Home Extension & Architectural Roof Lantern at Ulster Garden
Structural Clearout & Heavy Steel Framework
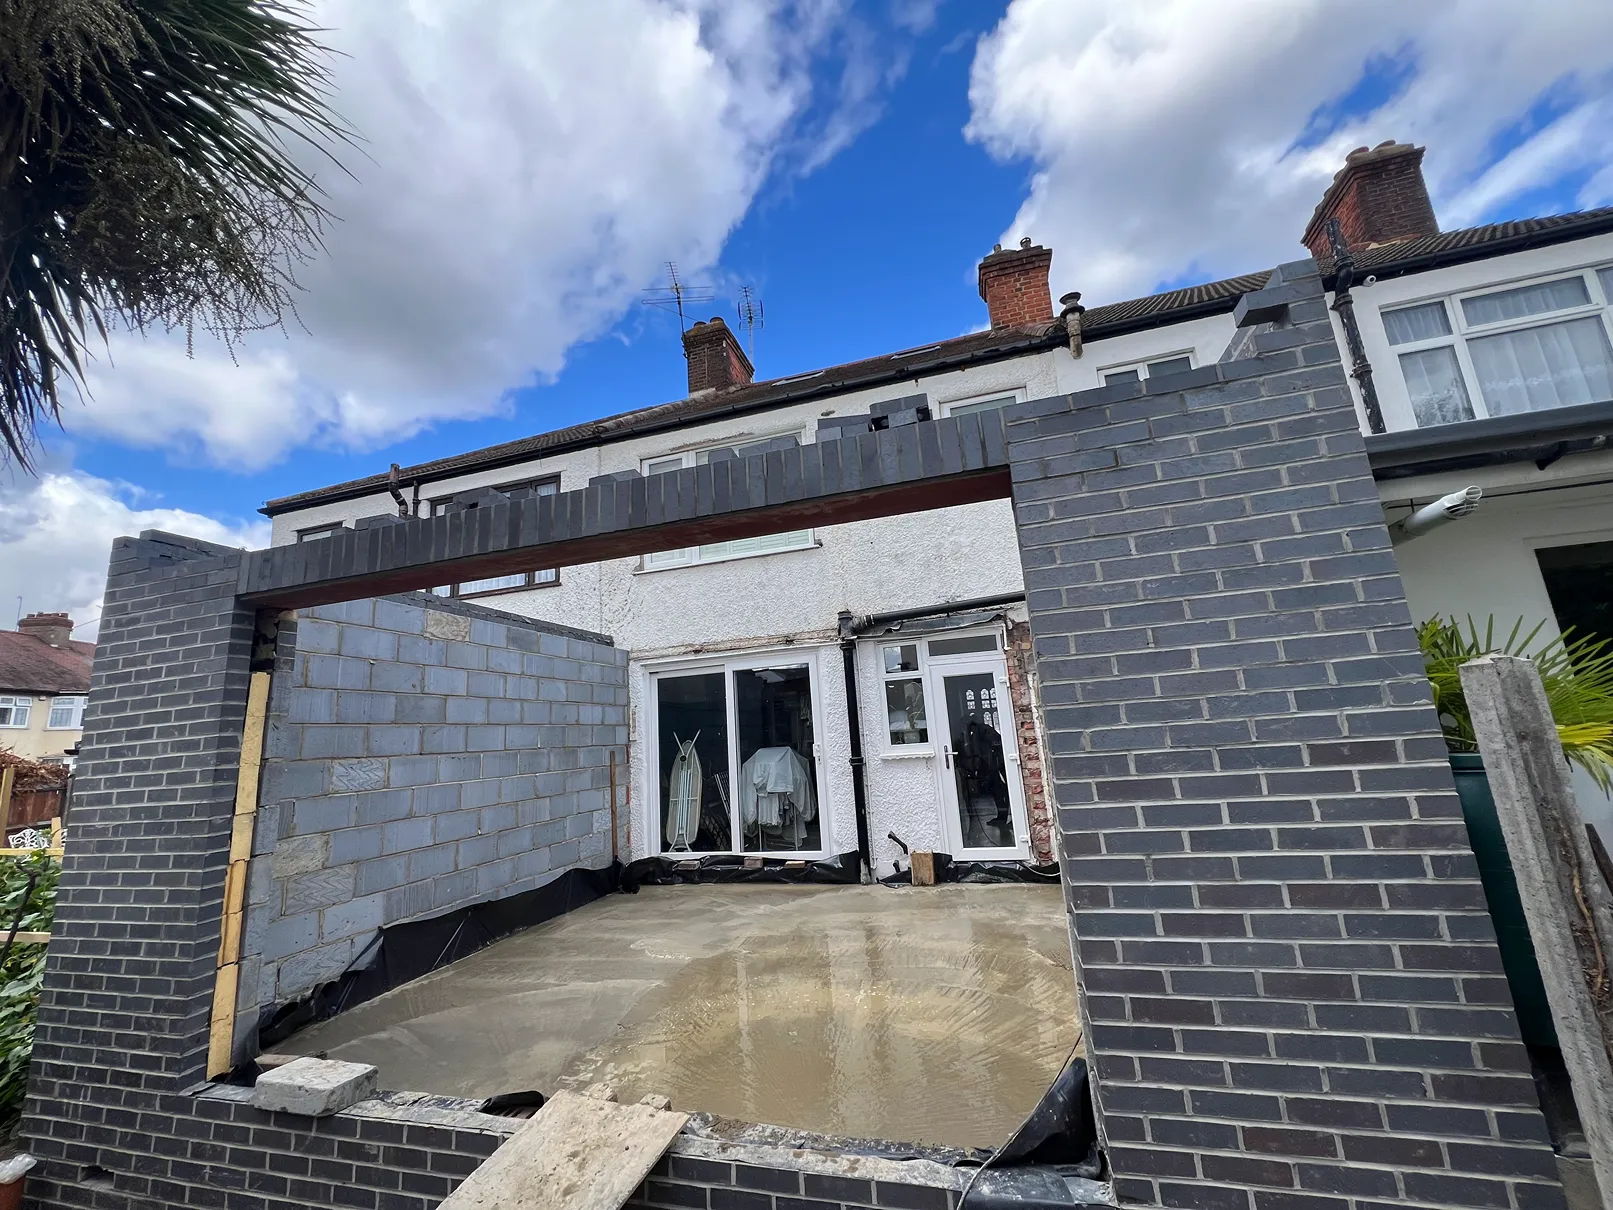
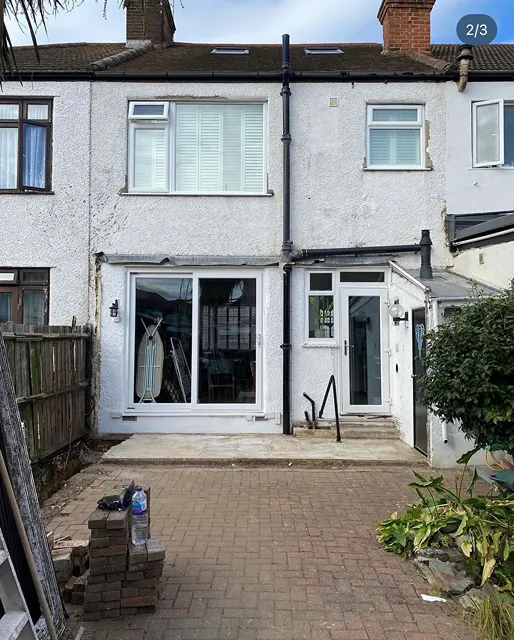
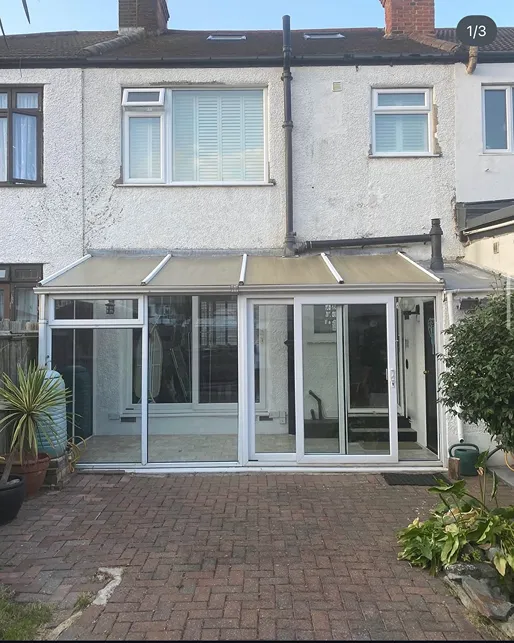
To maximize the footprint of this Ulster Garden property, the project kicked off with the methodical demolition of the original rear configuration and structural layout. To achieve a seamless, completely open-plan living environment without intrusive support pillars, our team integrated a heavy-duty system of load-bearing RSJ steel beams. This critical engineering phase opens up the back of the house, safely transferring the upper-floor weight while creating a sprawling, continuous interior space.
Superstructure Masonry & Roof Joist Assembly
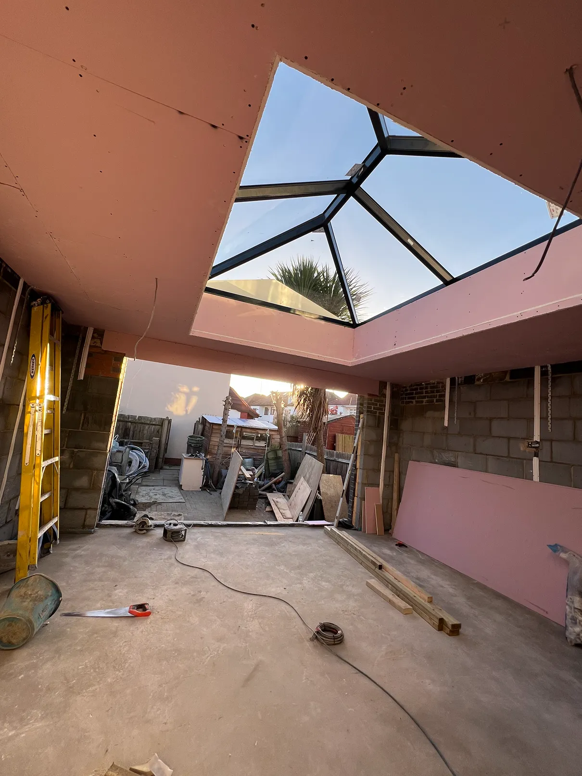
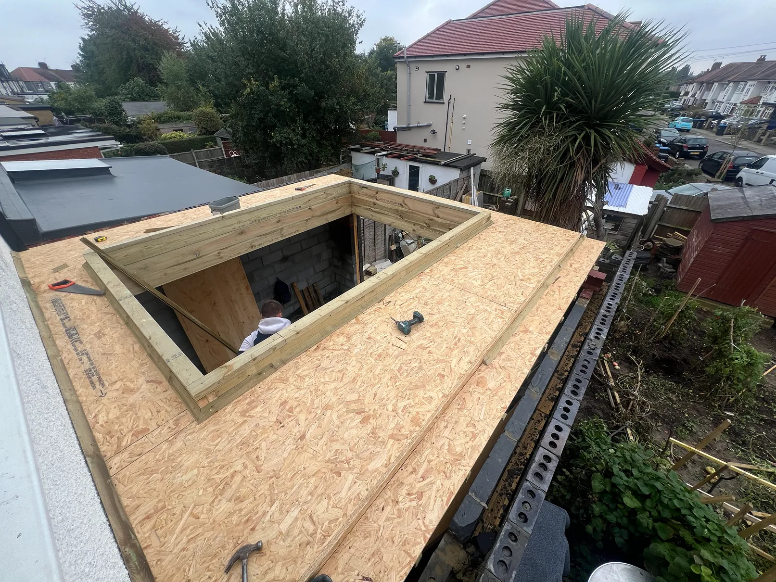
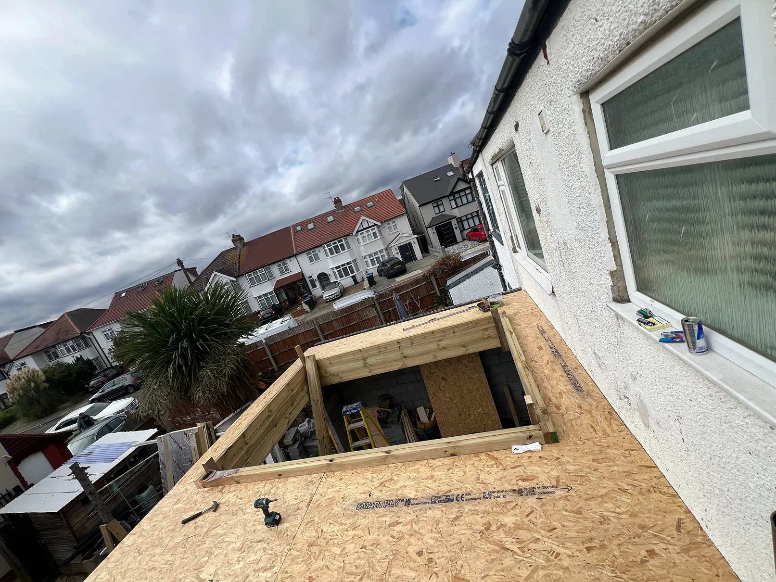
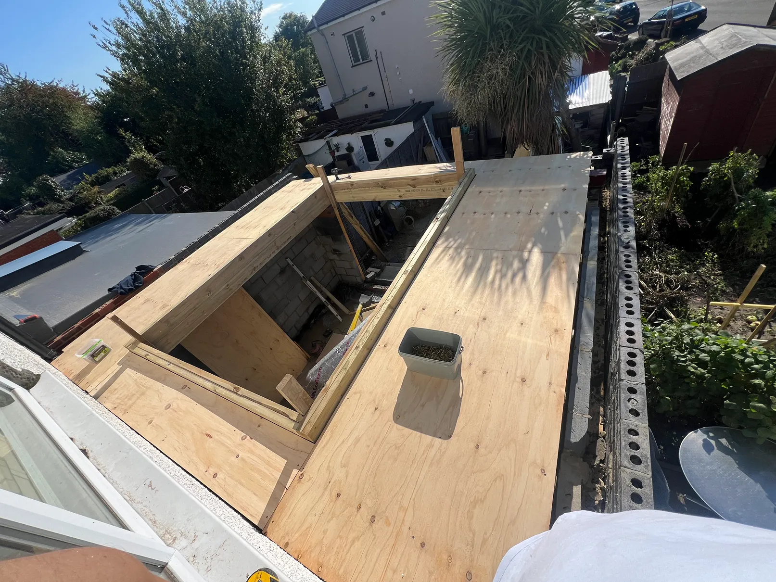
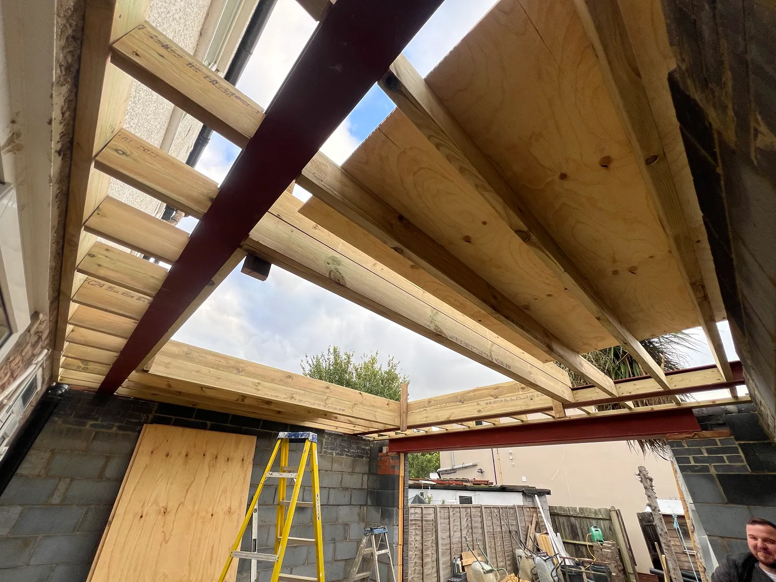
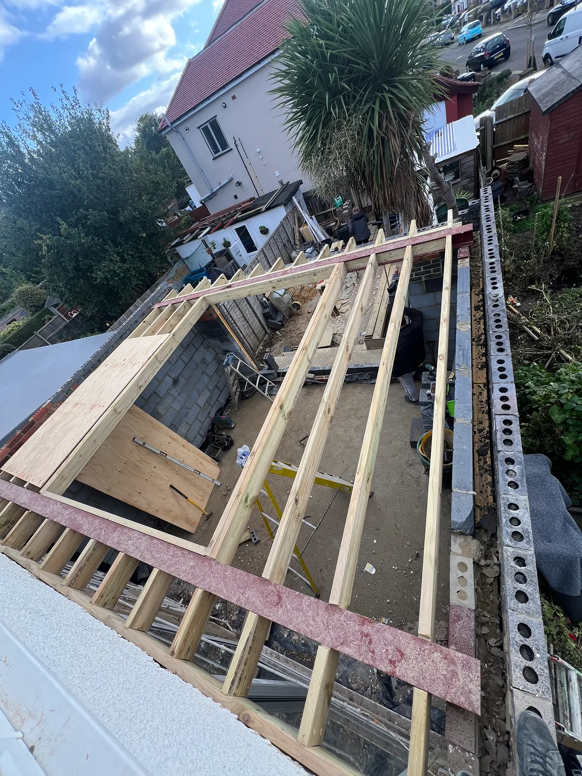
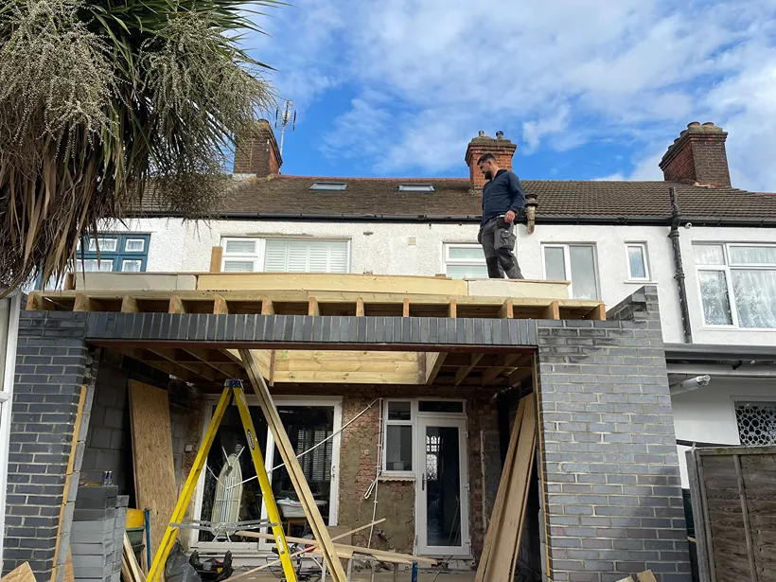
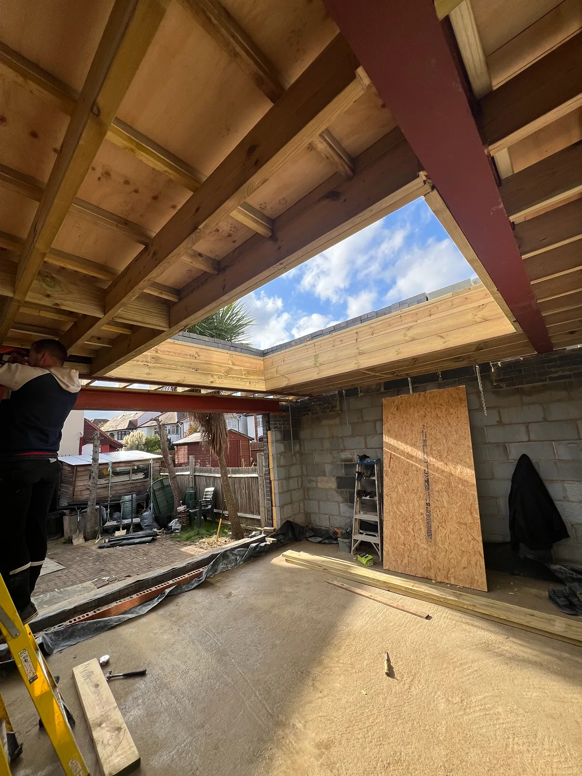
With the core steel skeleton securely anchored, work progressed directly into building the extension's shell. High-density blockwork was utilized for the structural inner skin, providing exceptional thermal mass and stability. Overhead, our carpentry team meticulously constructed the flat roof using premium timber joists, precision-framing a massive central aperture designed exactly to specification to house the upcoming architectural glazing system.
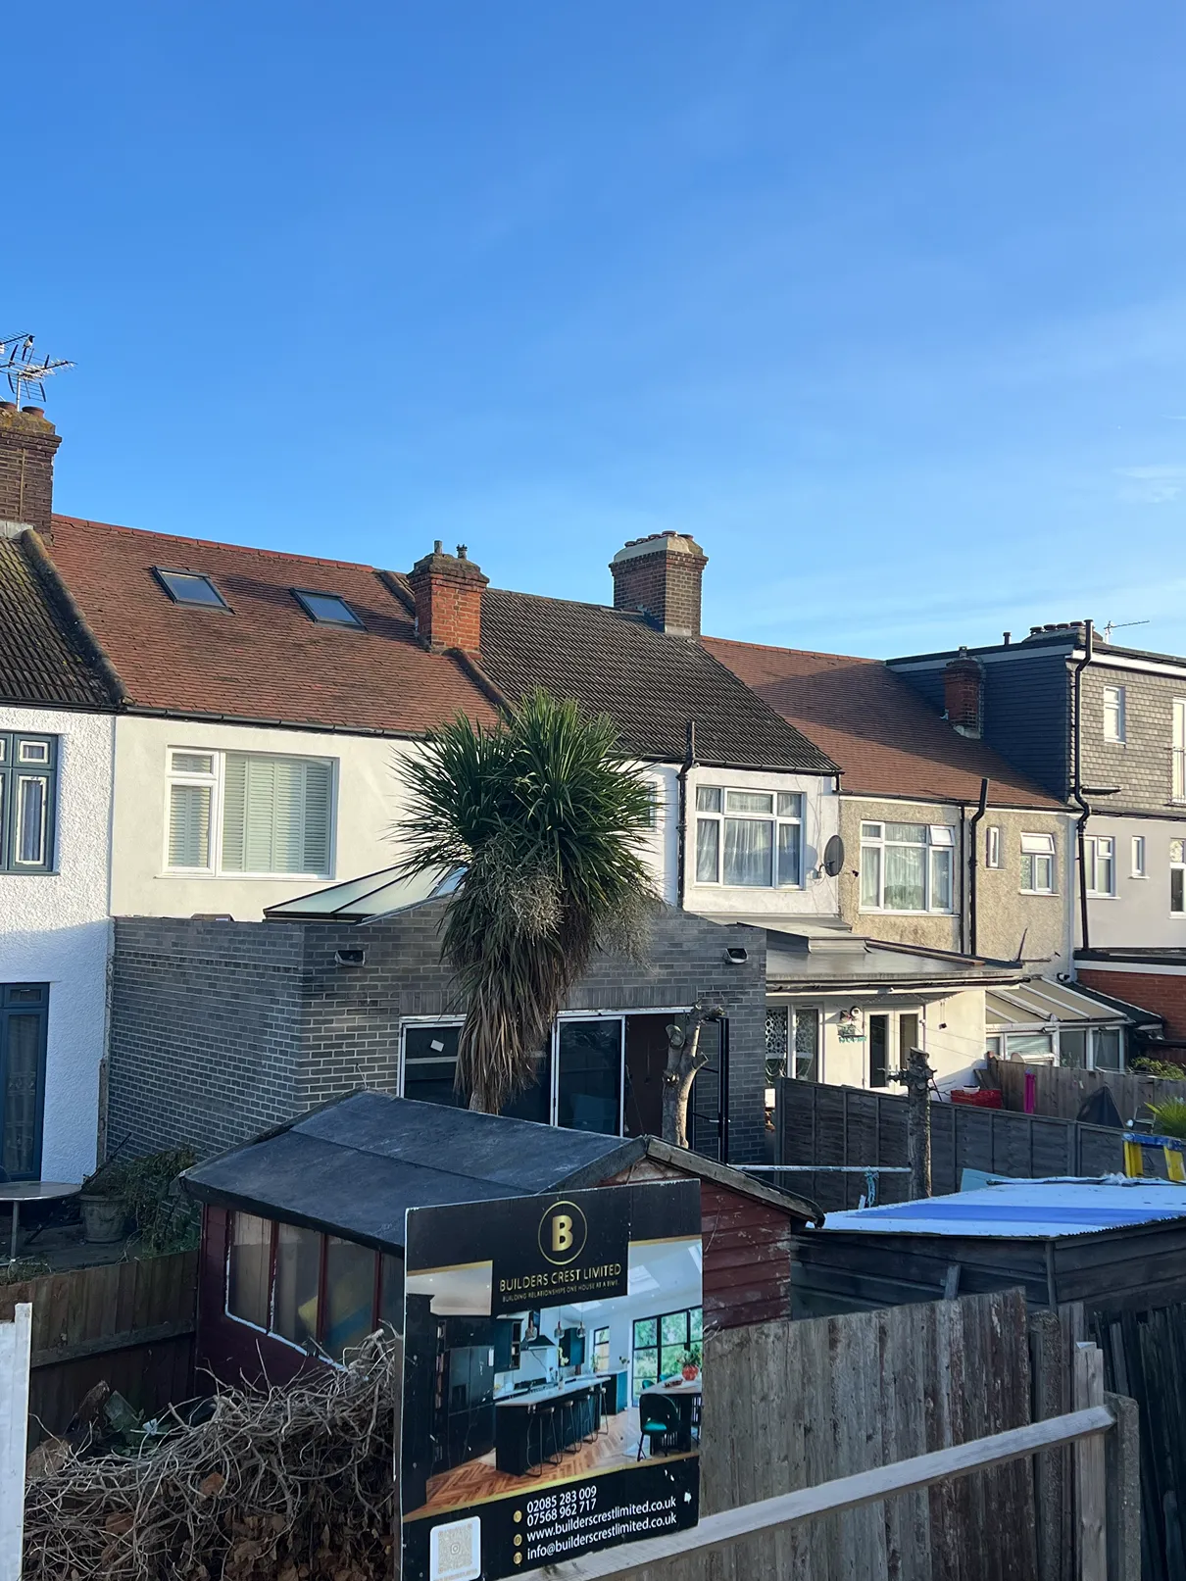
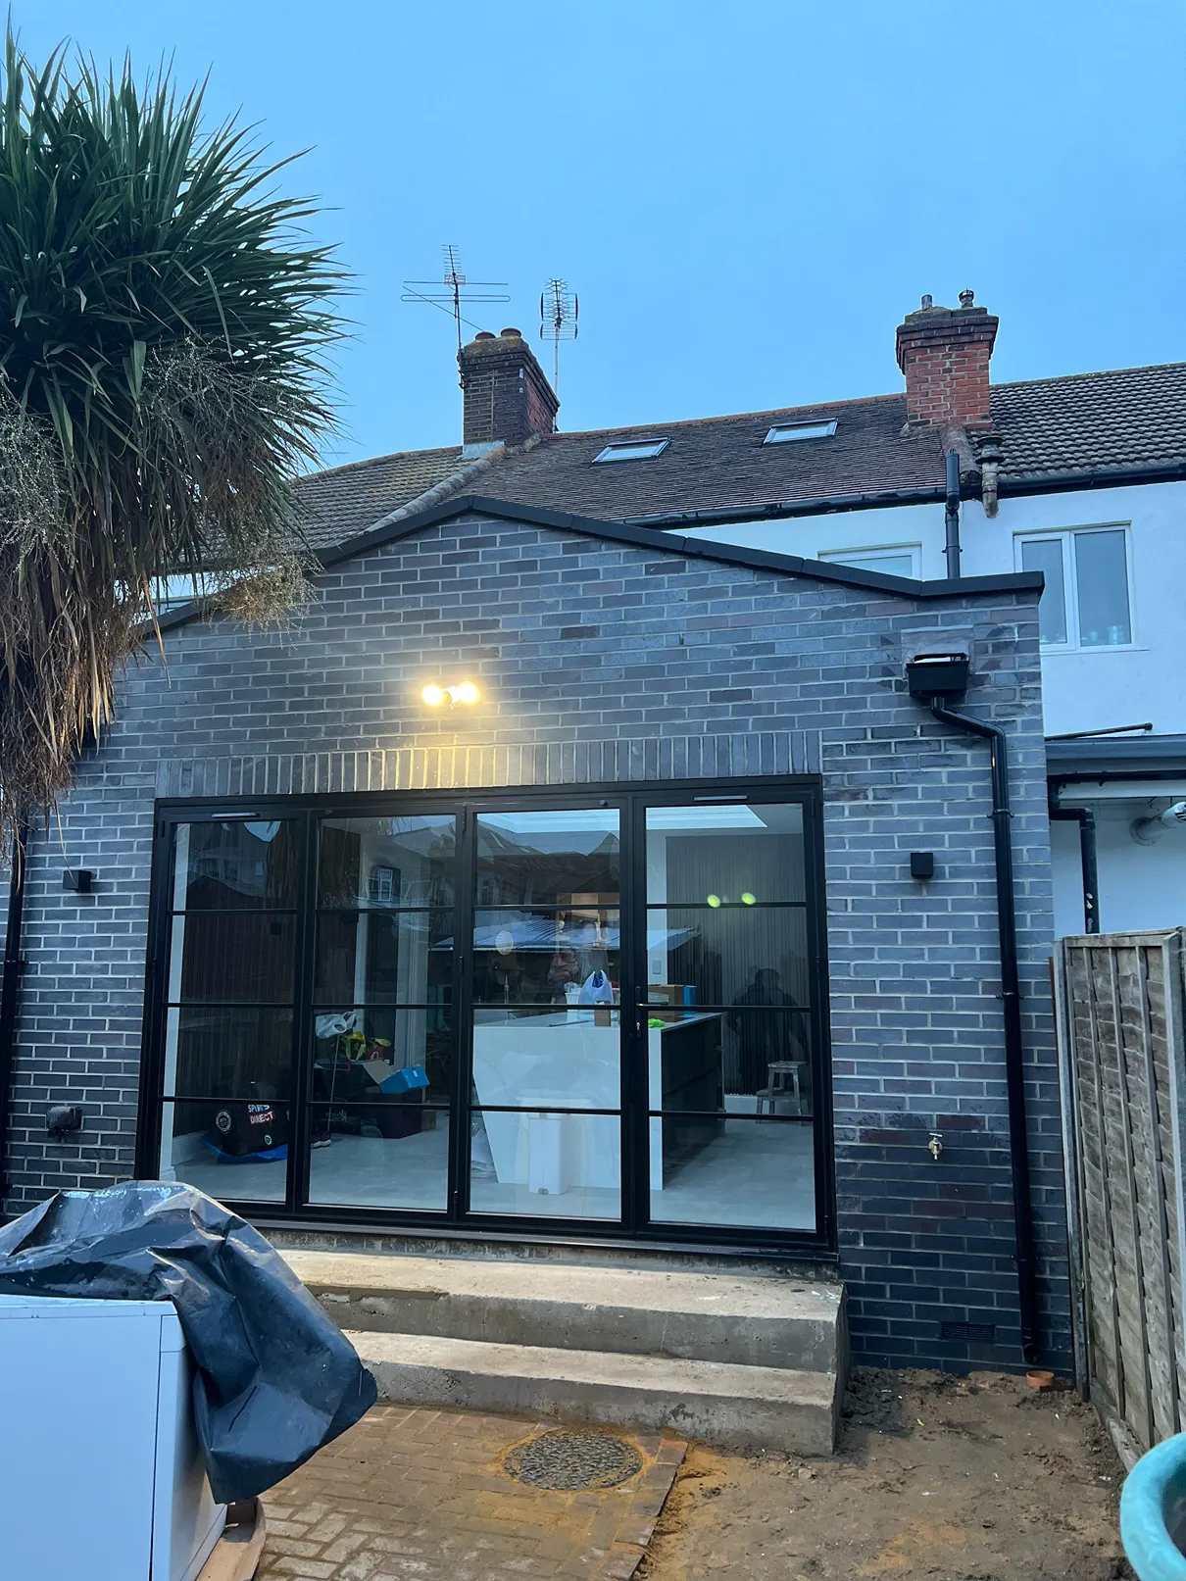
Fitting the Architectural Skylight & Bi-Fold Doors
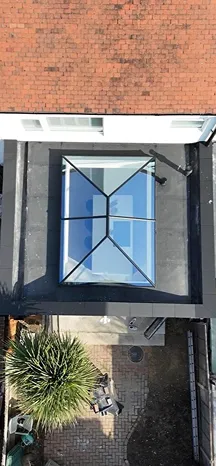
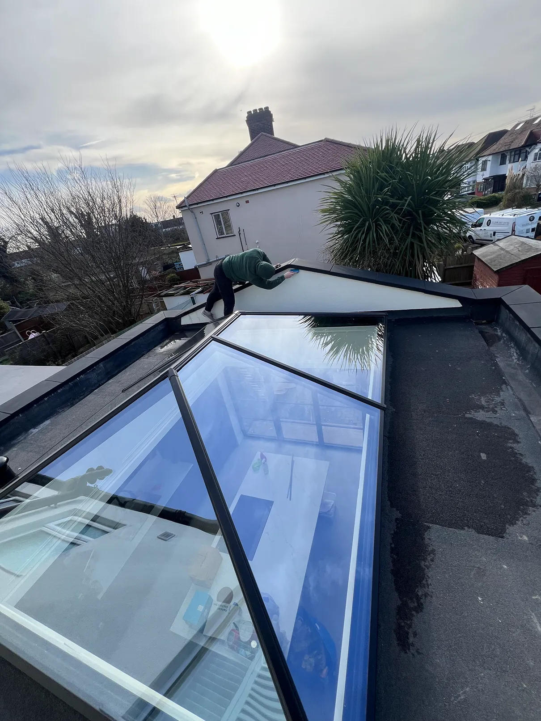
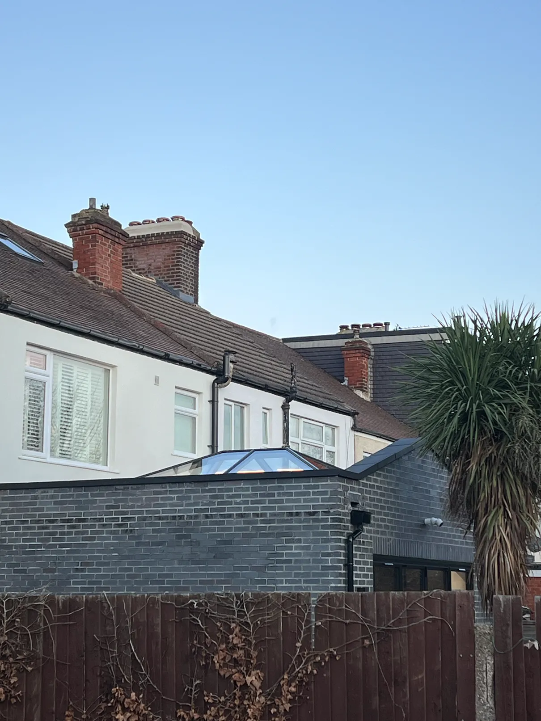
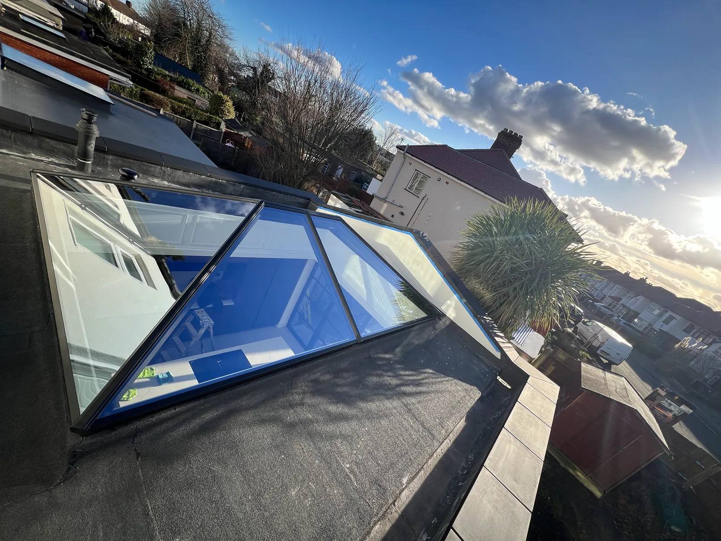
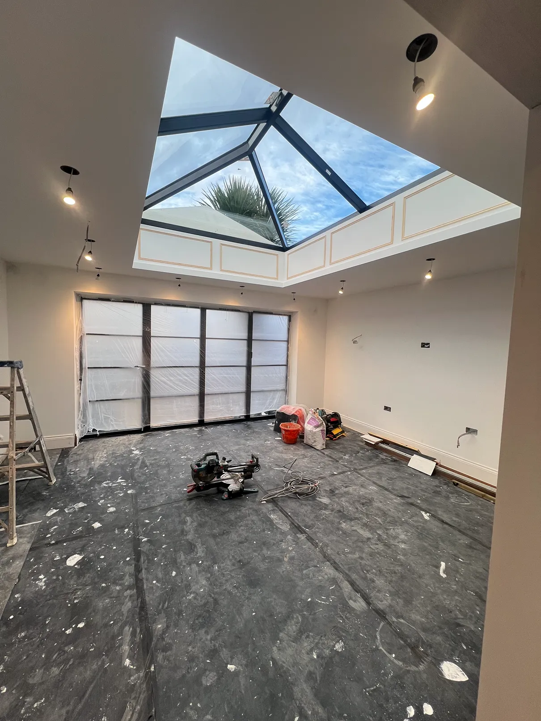
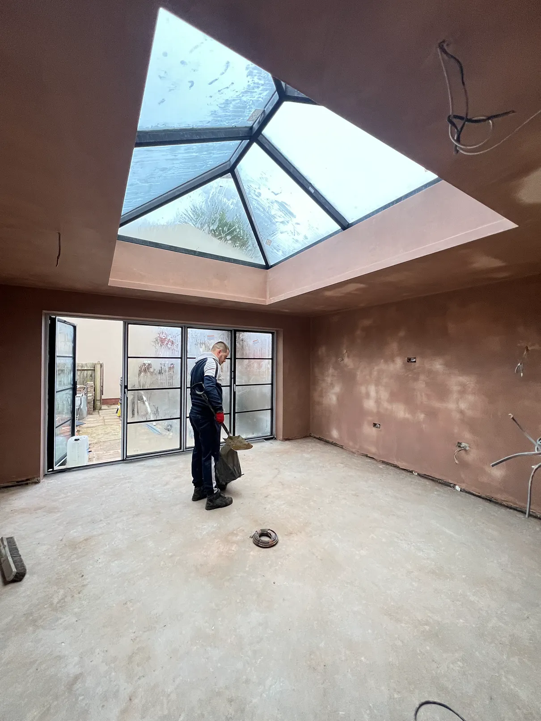
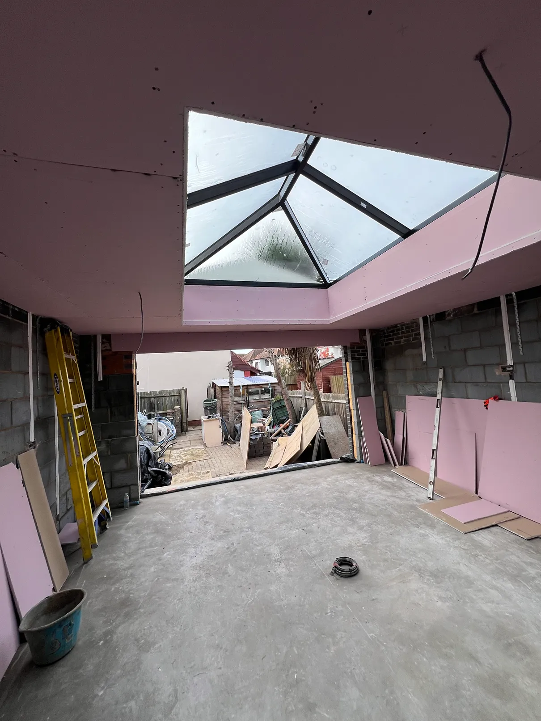
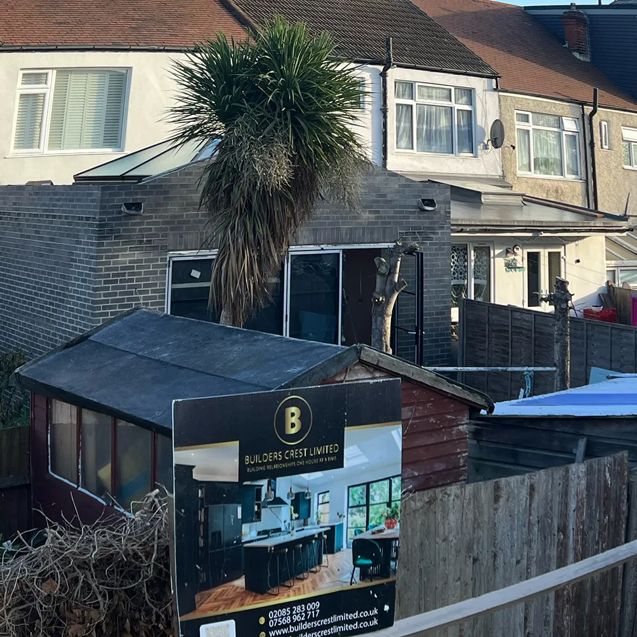
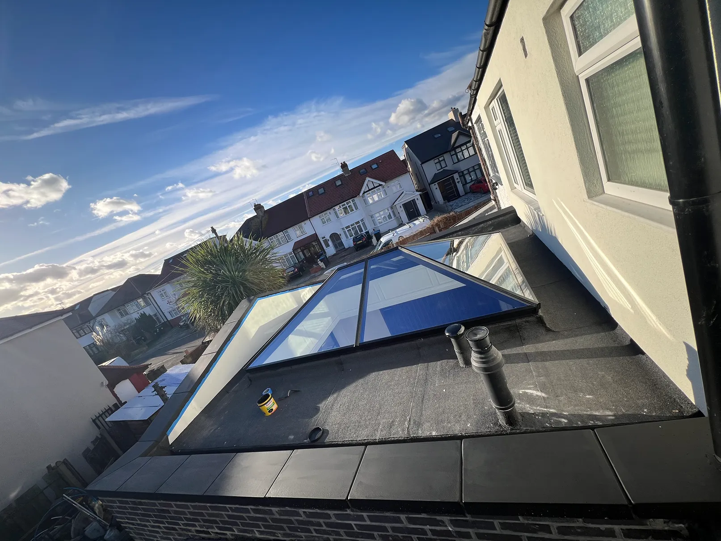
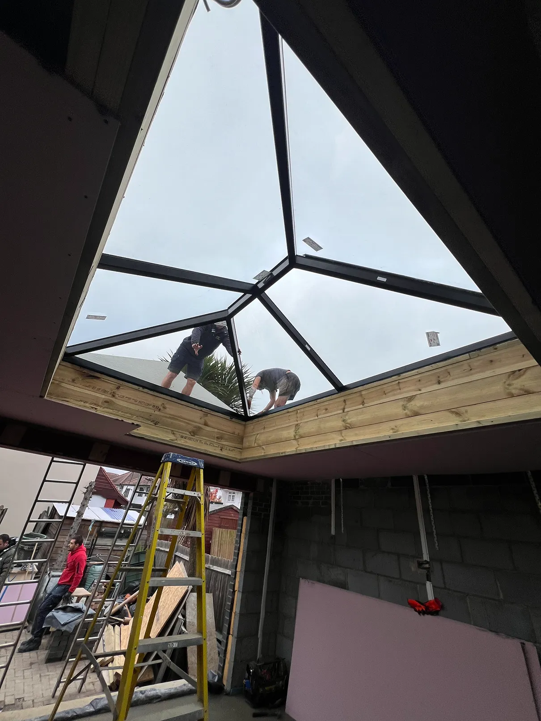
The defining element of this modern expansion is the massive influx of natural light. We supplied and installed a bespoke, black aluminum-framed glass roof lantern directly over the central dining and living zone, completely transforming the room's sense of scale. Beneath it, high-performance black aluminum bi-fold doors were seamlessly integrated along the rear facade, creating a fluid, unobstructed transition from the indoor entertaining area out into the garden.
Interior Boarding, Finishing & Cloakroom Fit-Out
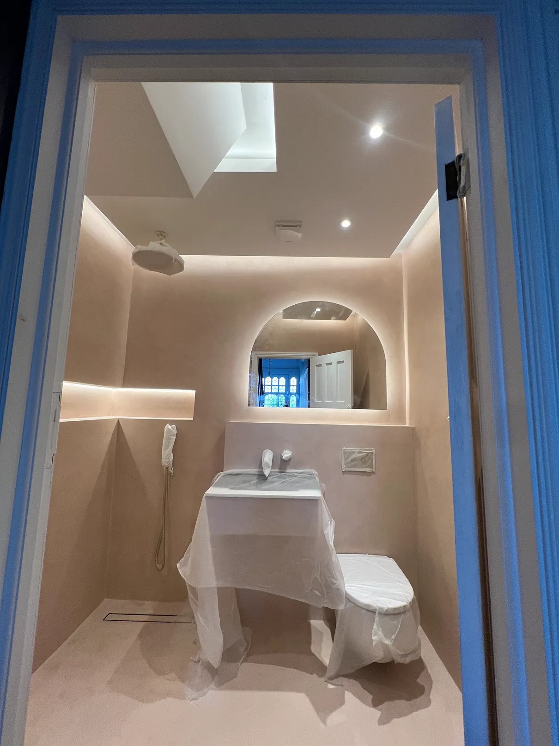
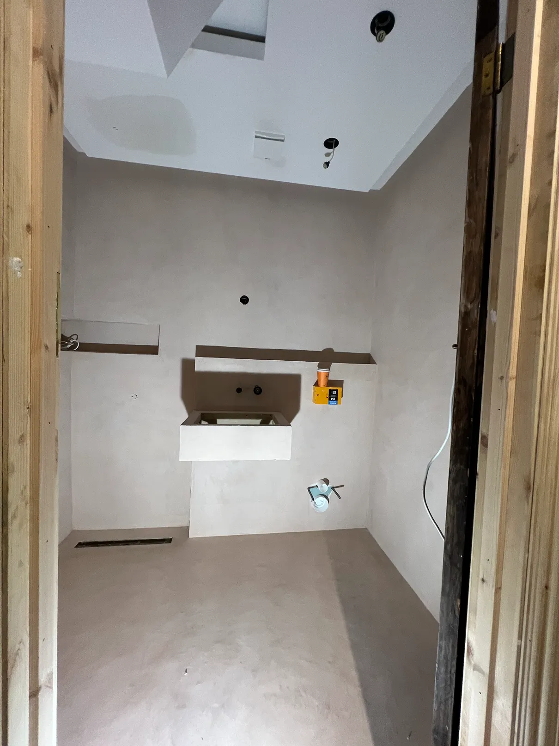
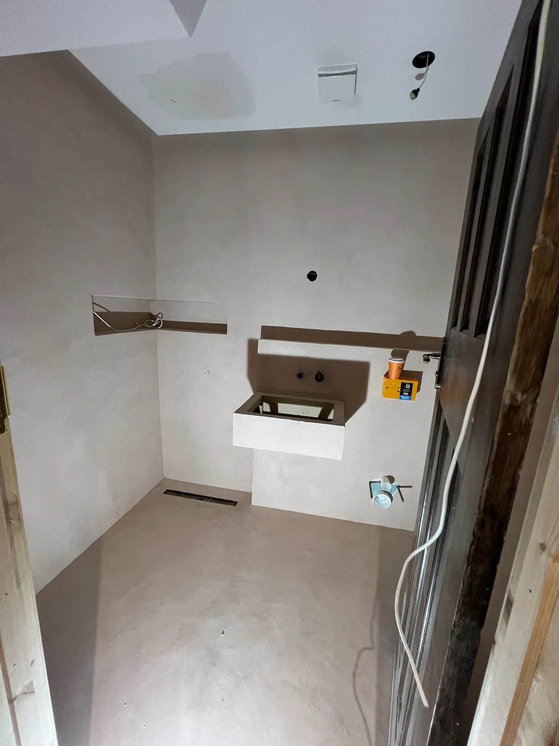
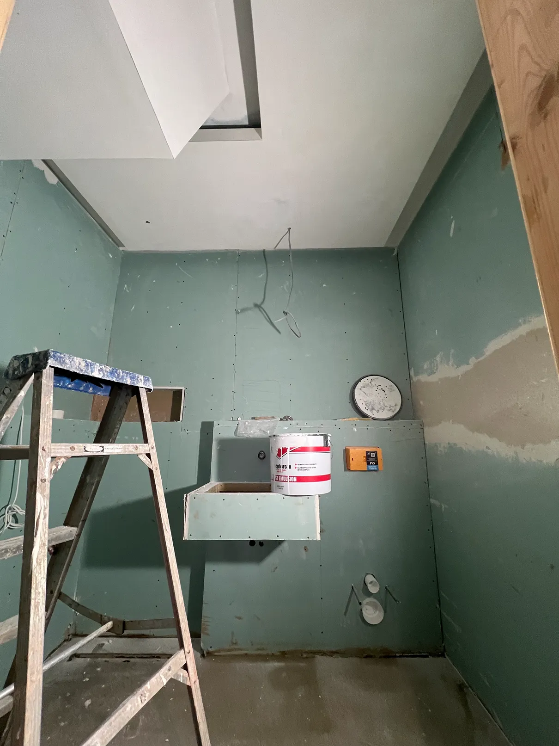
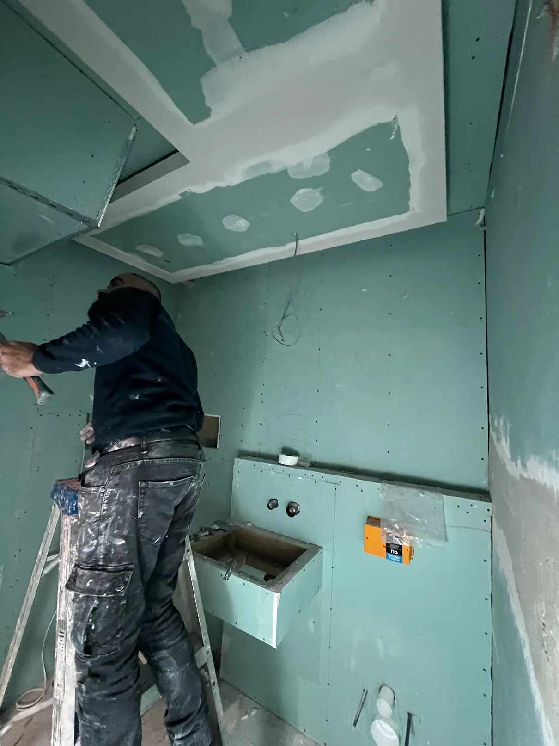
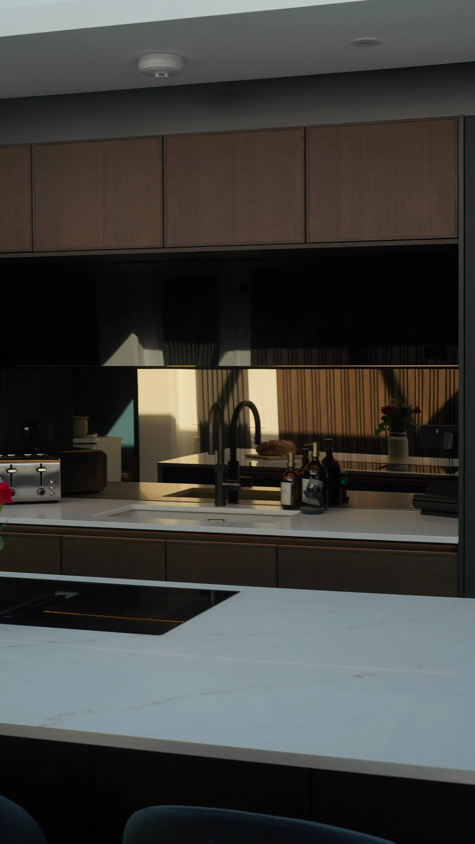
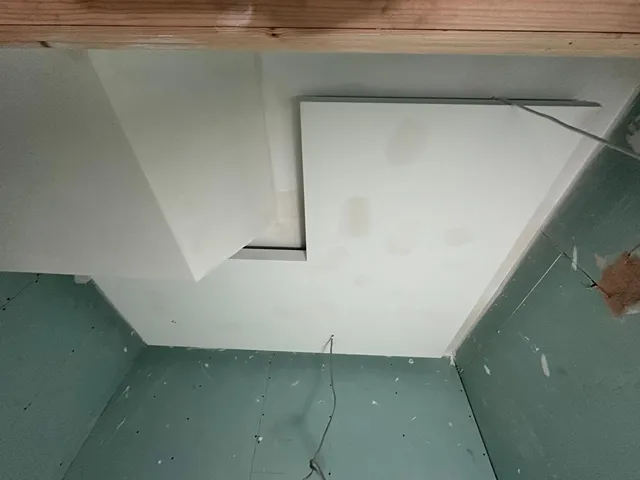
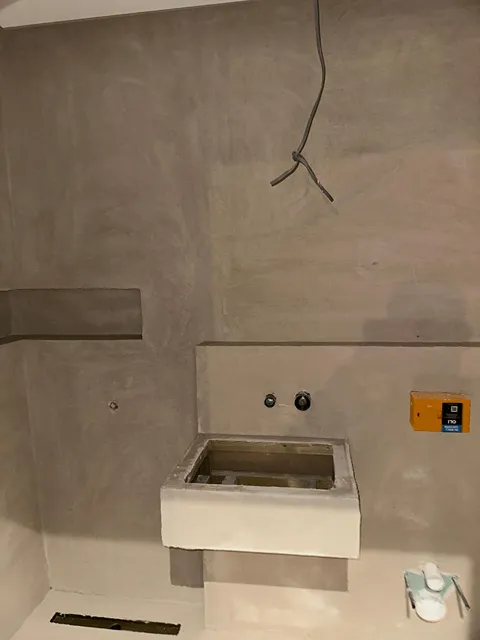
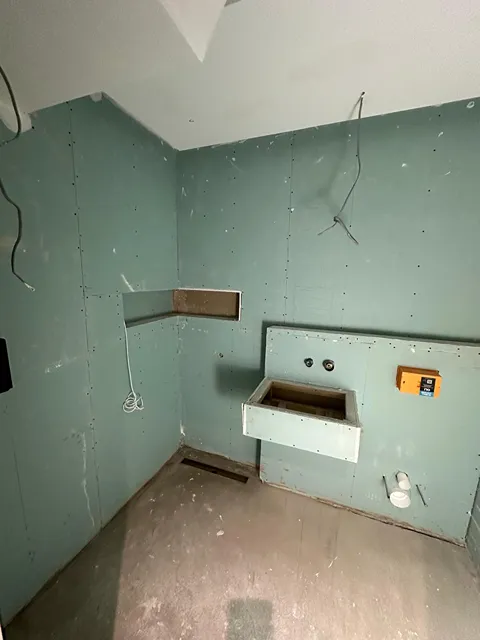
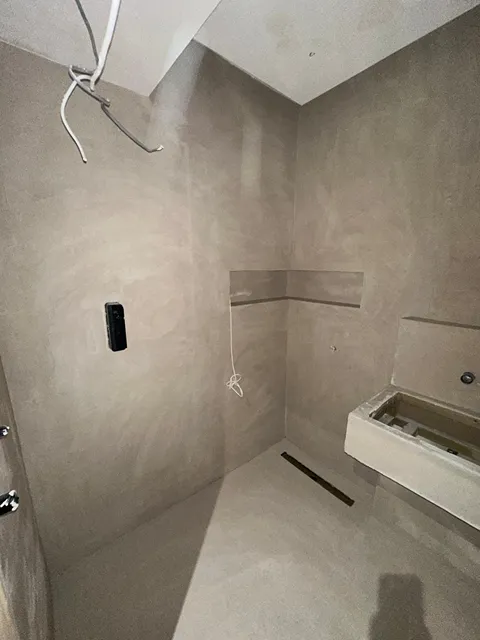
The final phase focused on turning the raw structural shell into a beautifully refined, highly functional living environment. The main room received high-quality plasterwork, crisp ceiling contours, and integrated spotlighting loops around the lantern's decorative recessed trim. Simultaneously, a compact utility and cloakroom enclosure was framed and lined using specialized moisture-resistant green drylining boards, laying the groundwork for a clean, practical, and premium internal finish.
Project Gallery