Custom Summerhouse Construction in Potter’s Bar
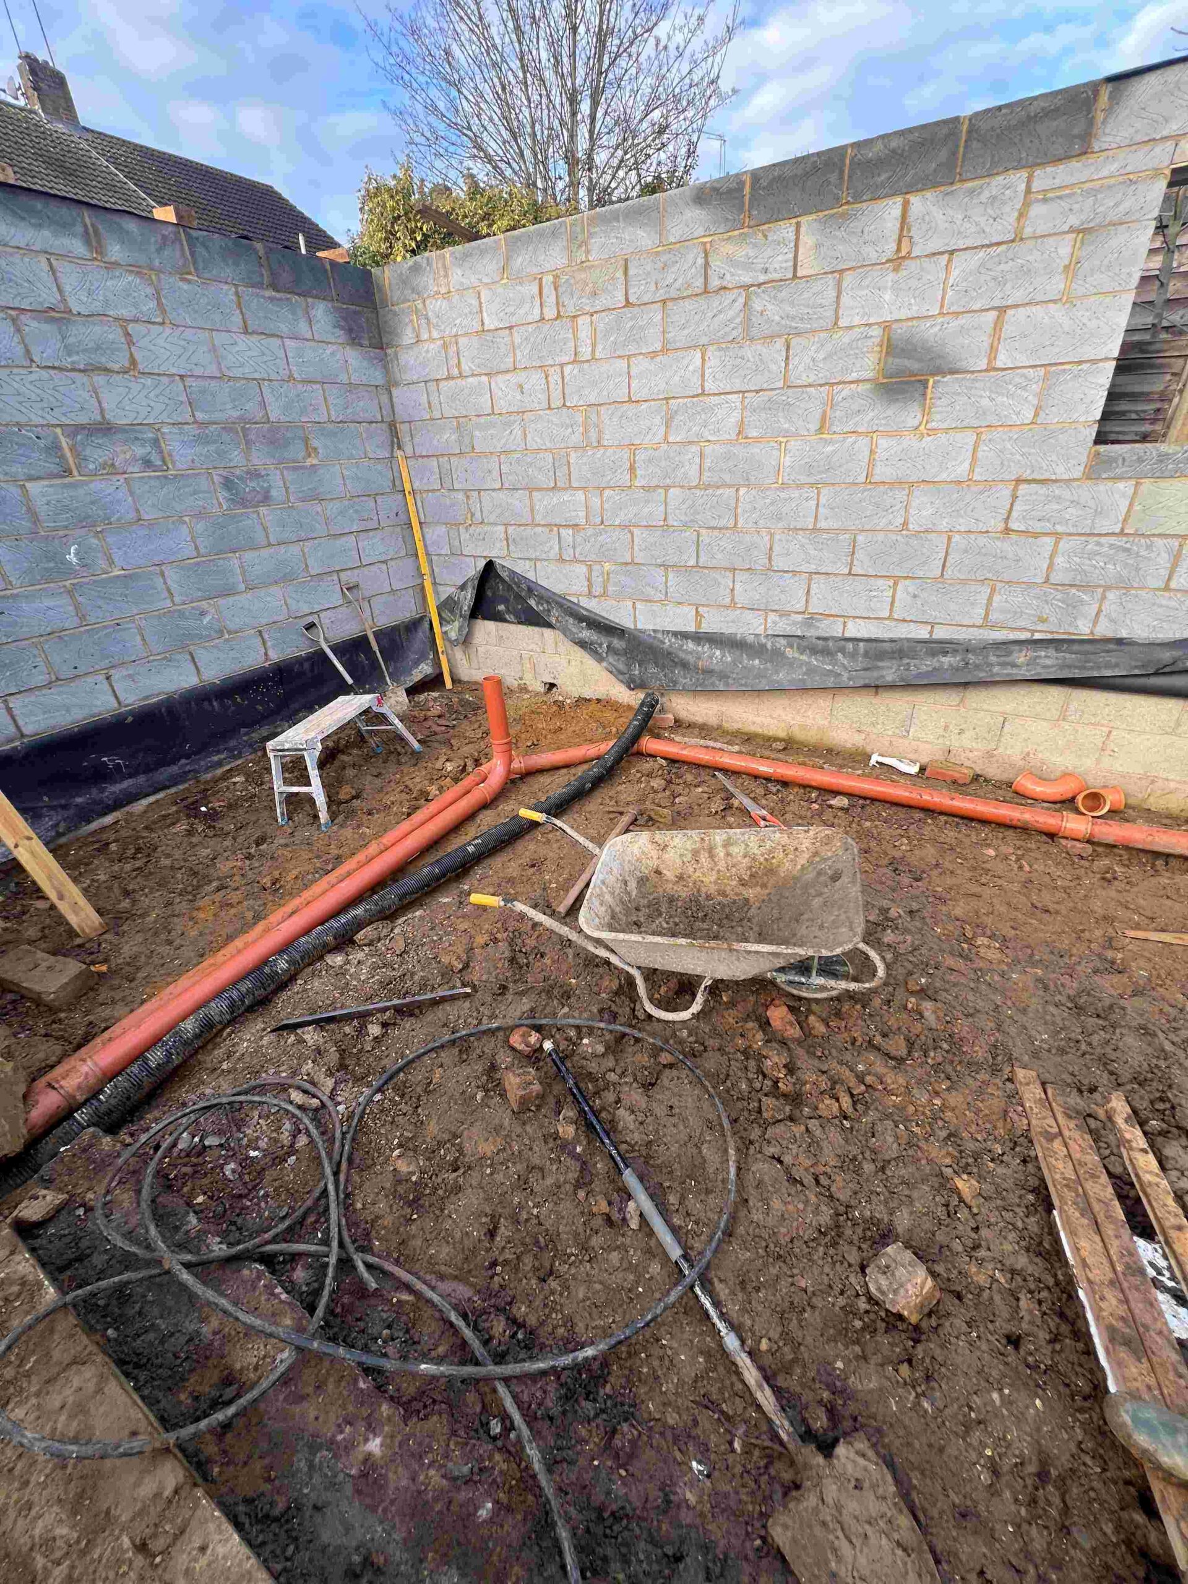
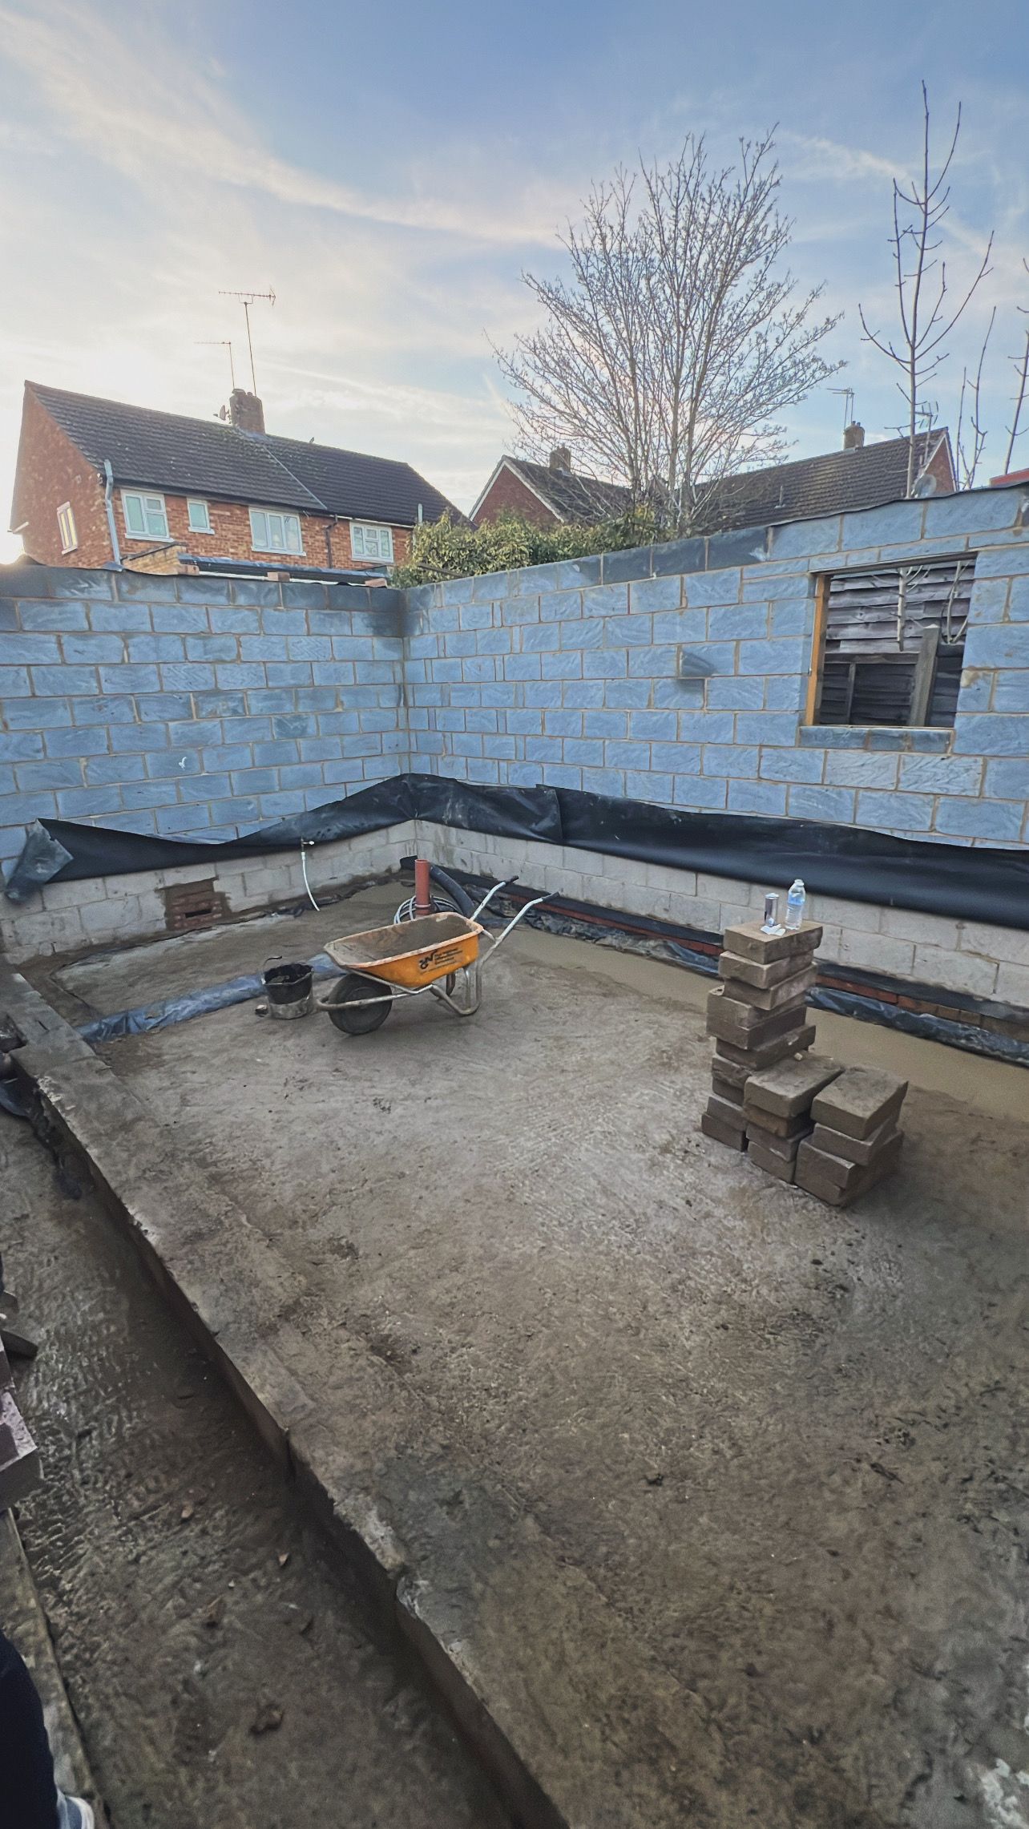
Laying the Foundation for the Potter's Bar Summerhouse
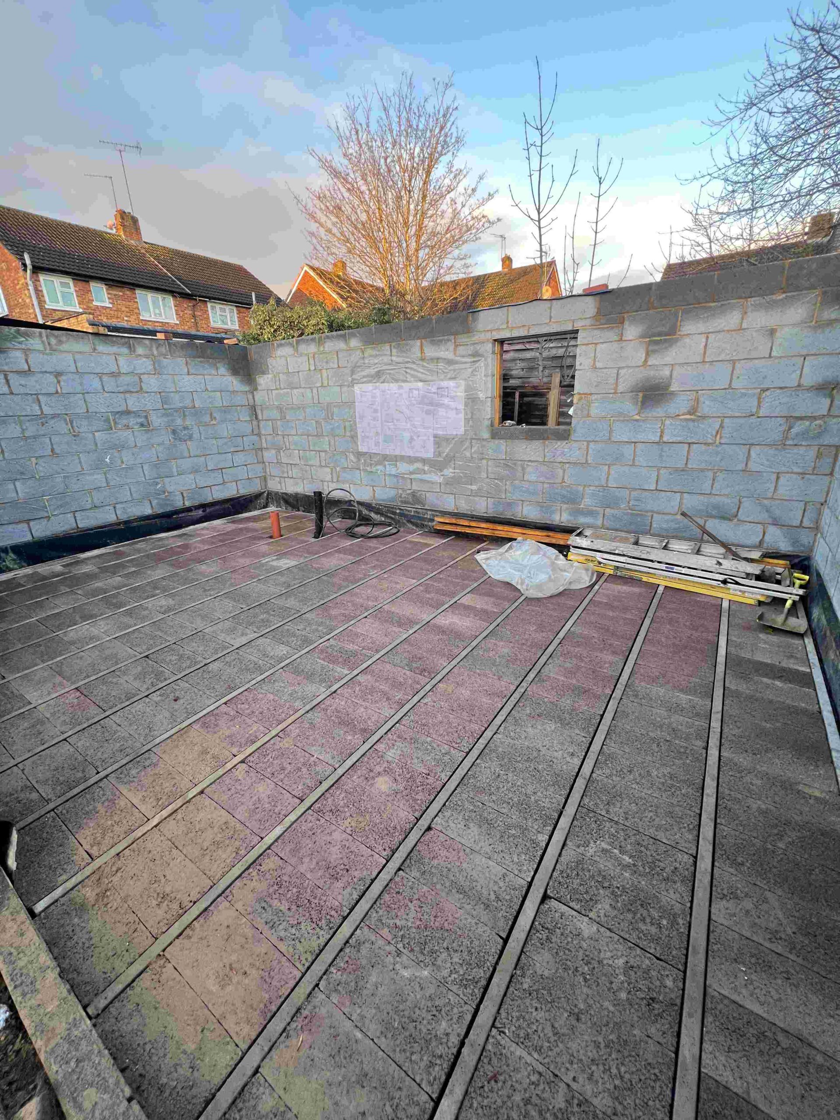
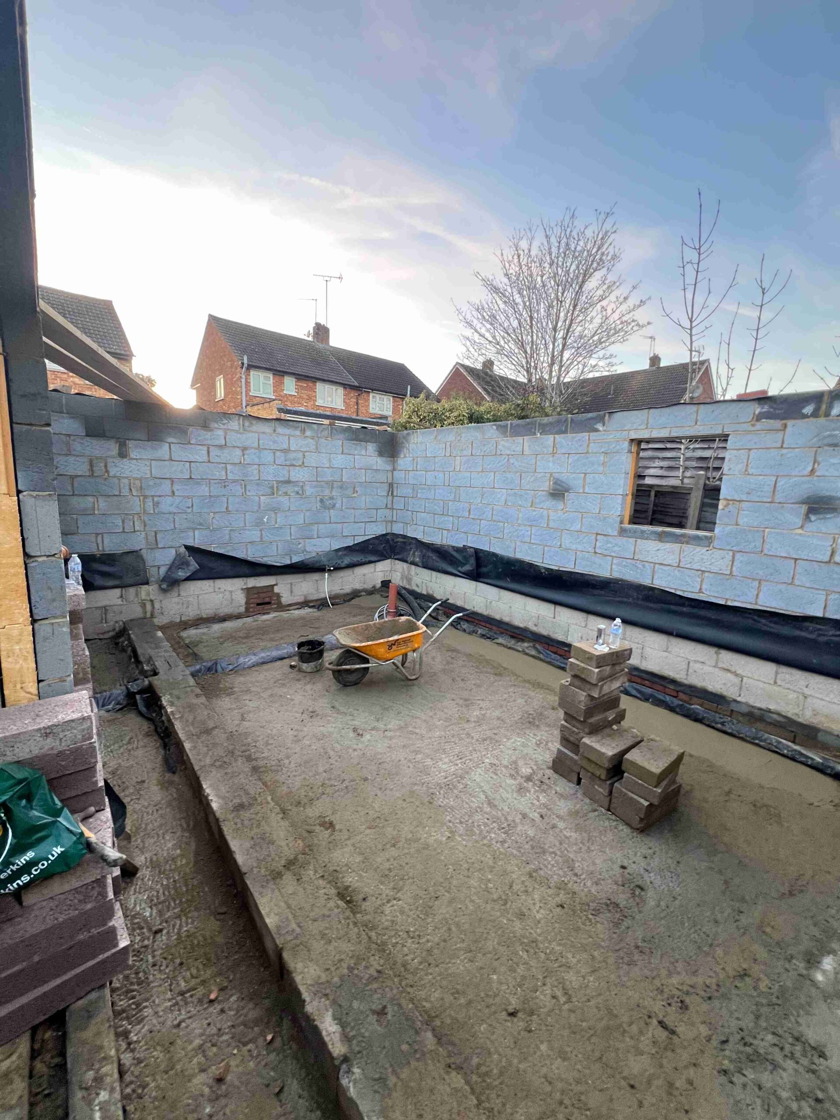
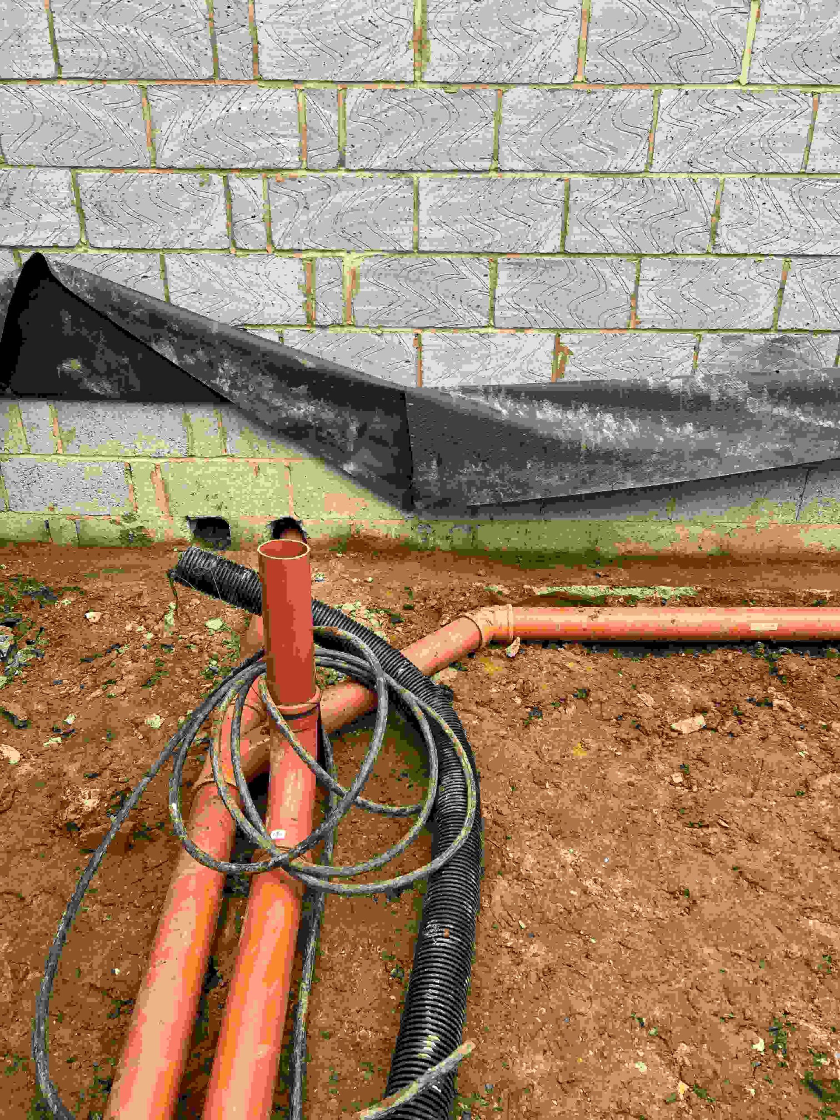
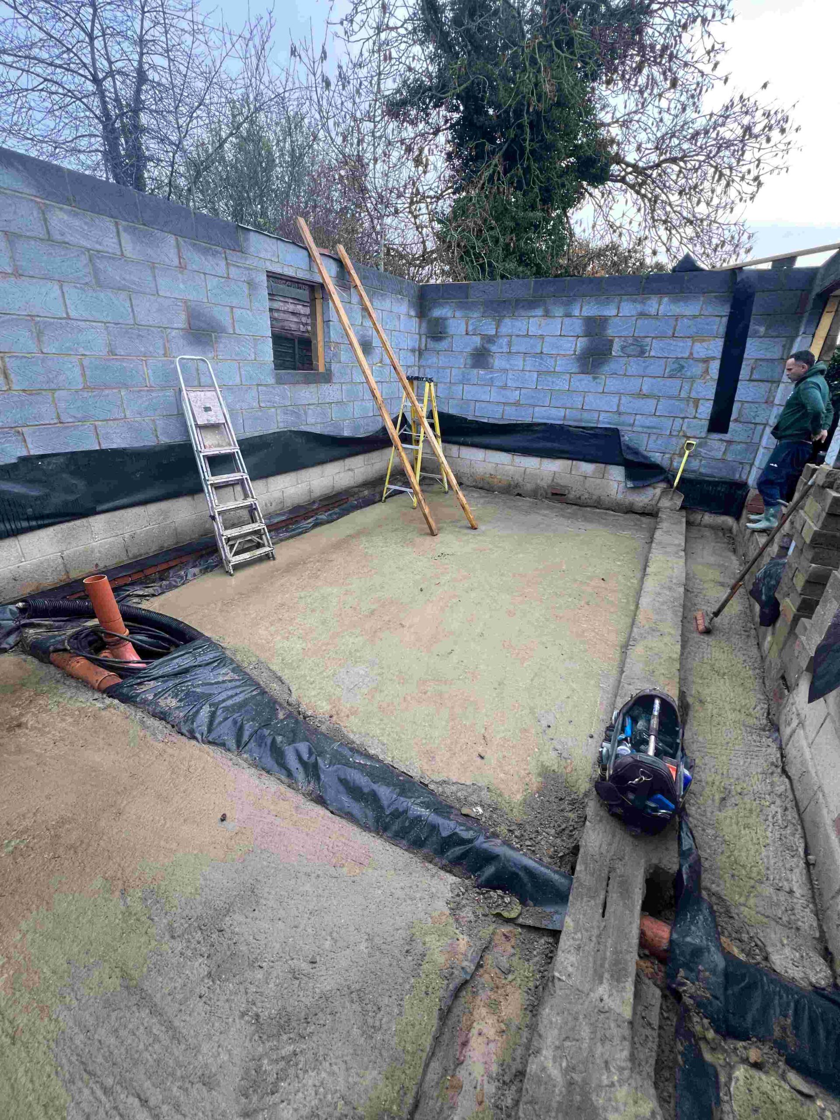
Every lasting build starts from the ground up. For this bespoke summerhouse project in Potter's Bar, our team meticulously handled the site preparation to ensure long-term structural integrity. This involved excavating the site, laying a robust concrete base, and integrating essential underground drainage systems. By installing high-quality damp-proof coursing and sub-floor insulation right from the beginning, we guaranteed the outbuilding would be energy-efficient, weather-resistant, and built to the highest standard.
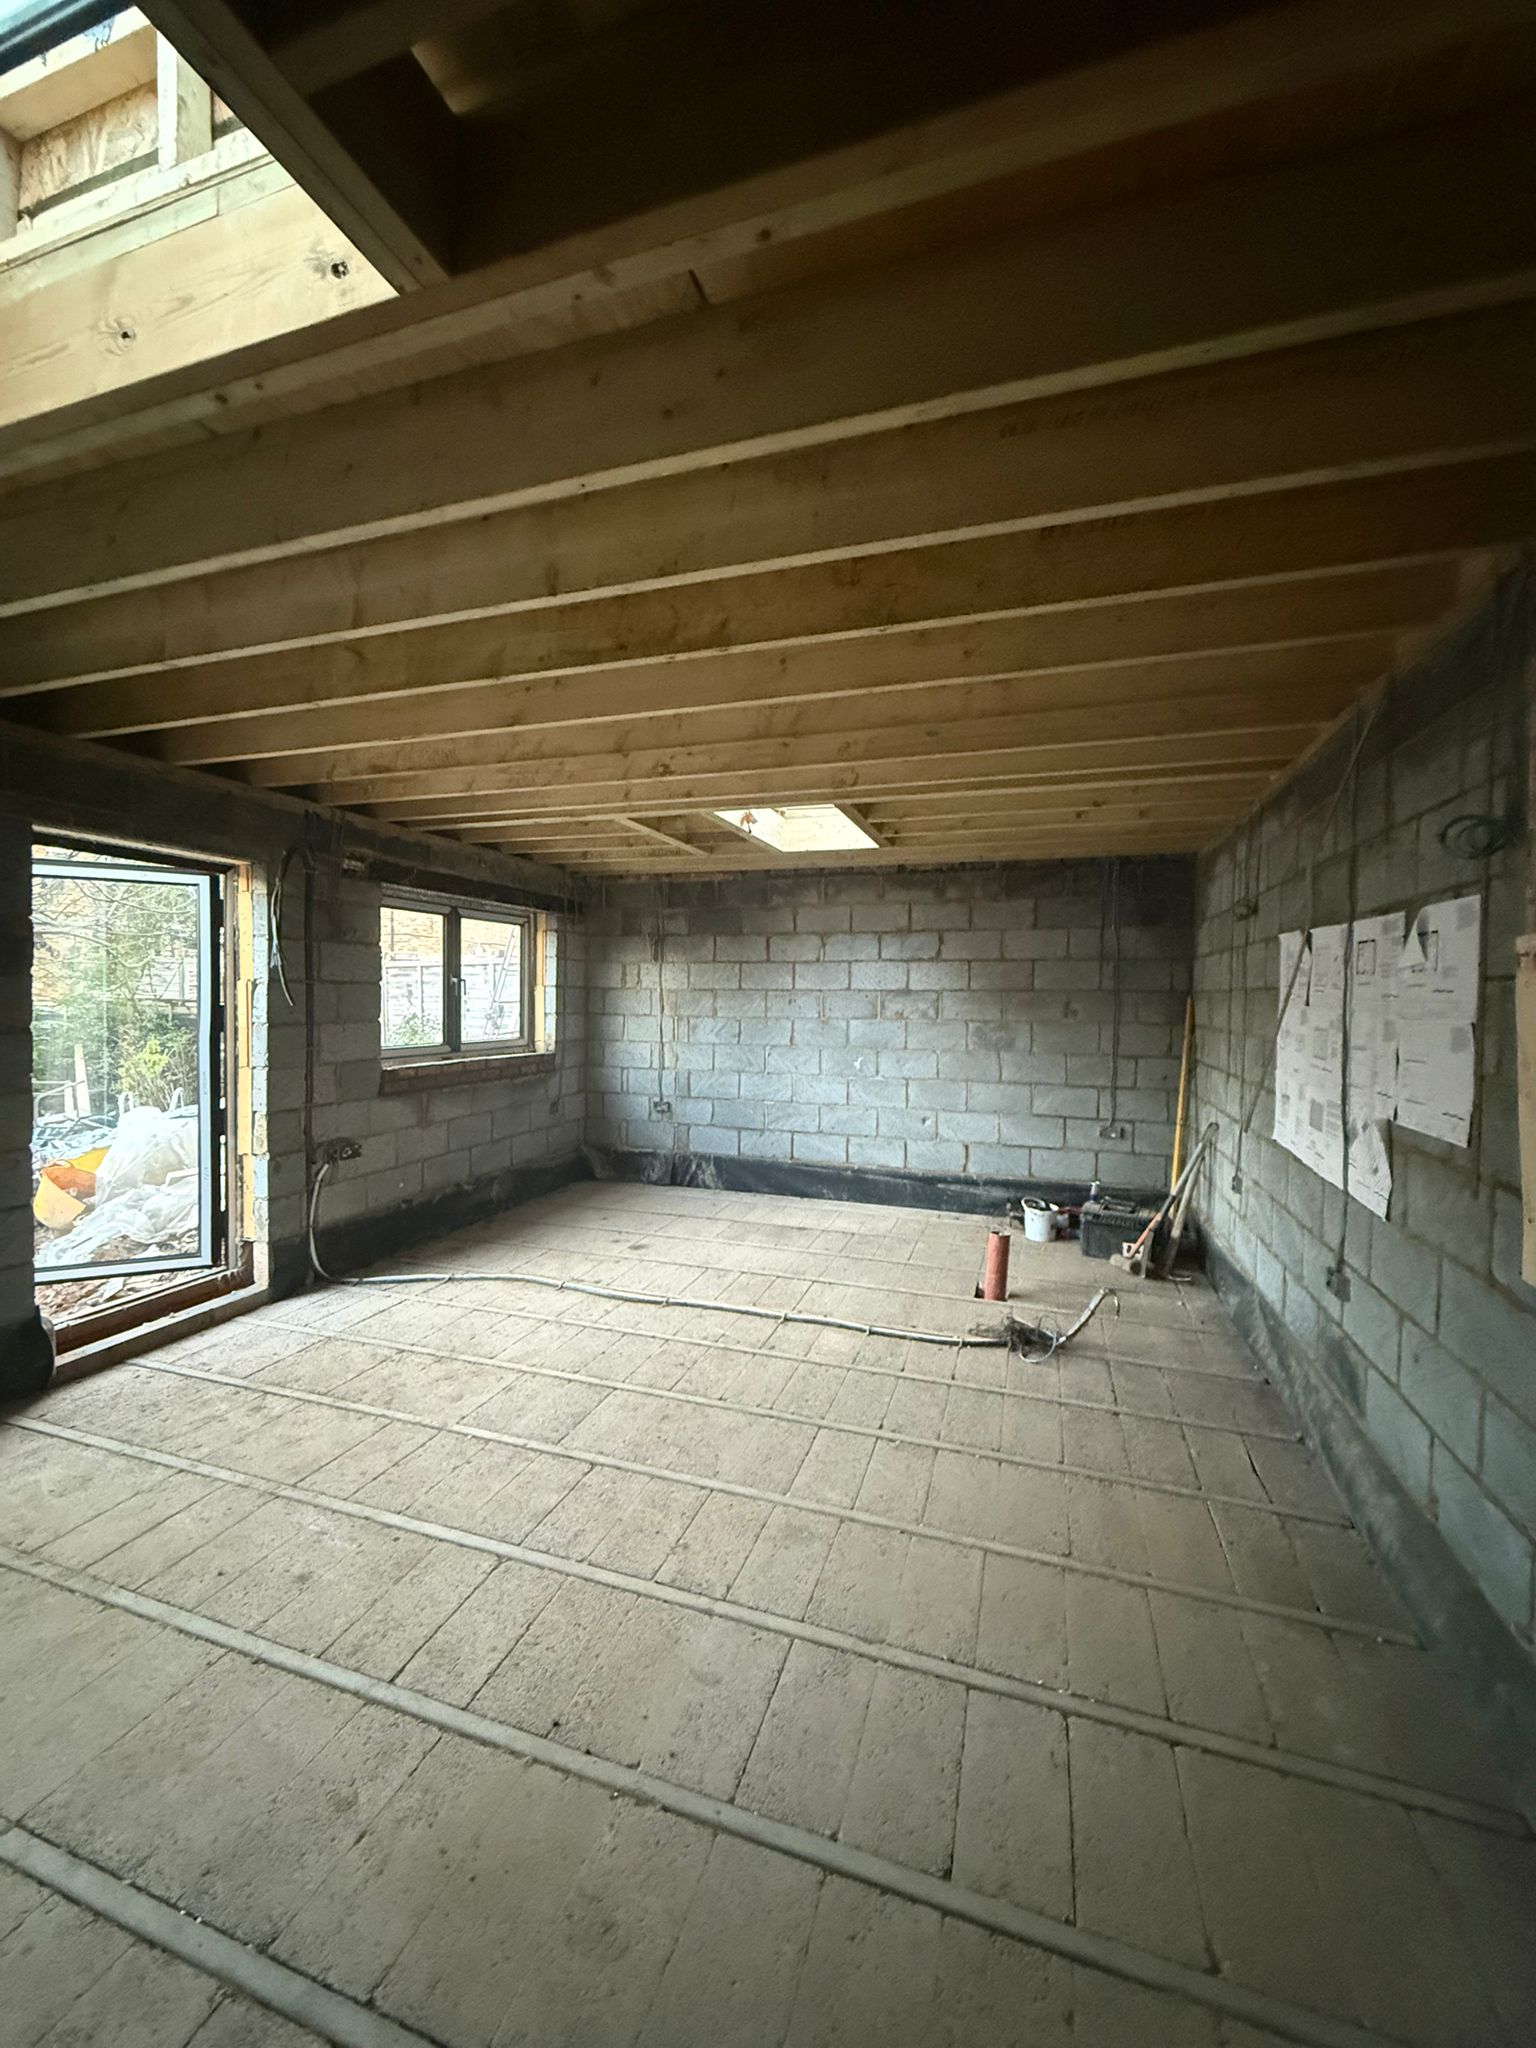
Precision Timber Framing and Custom Roofing
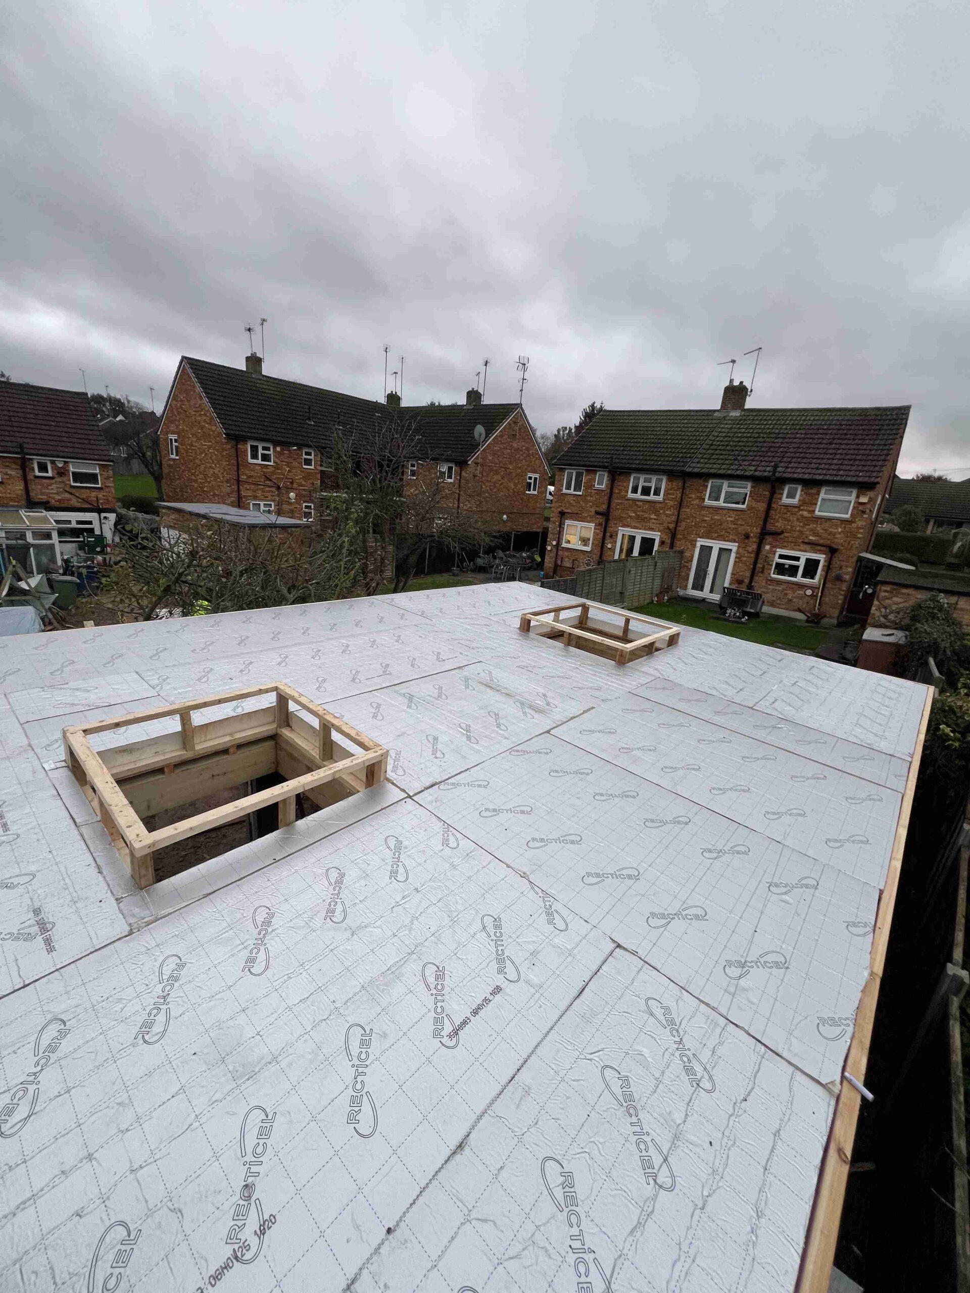
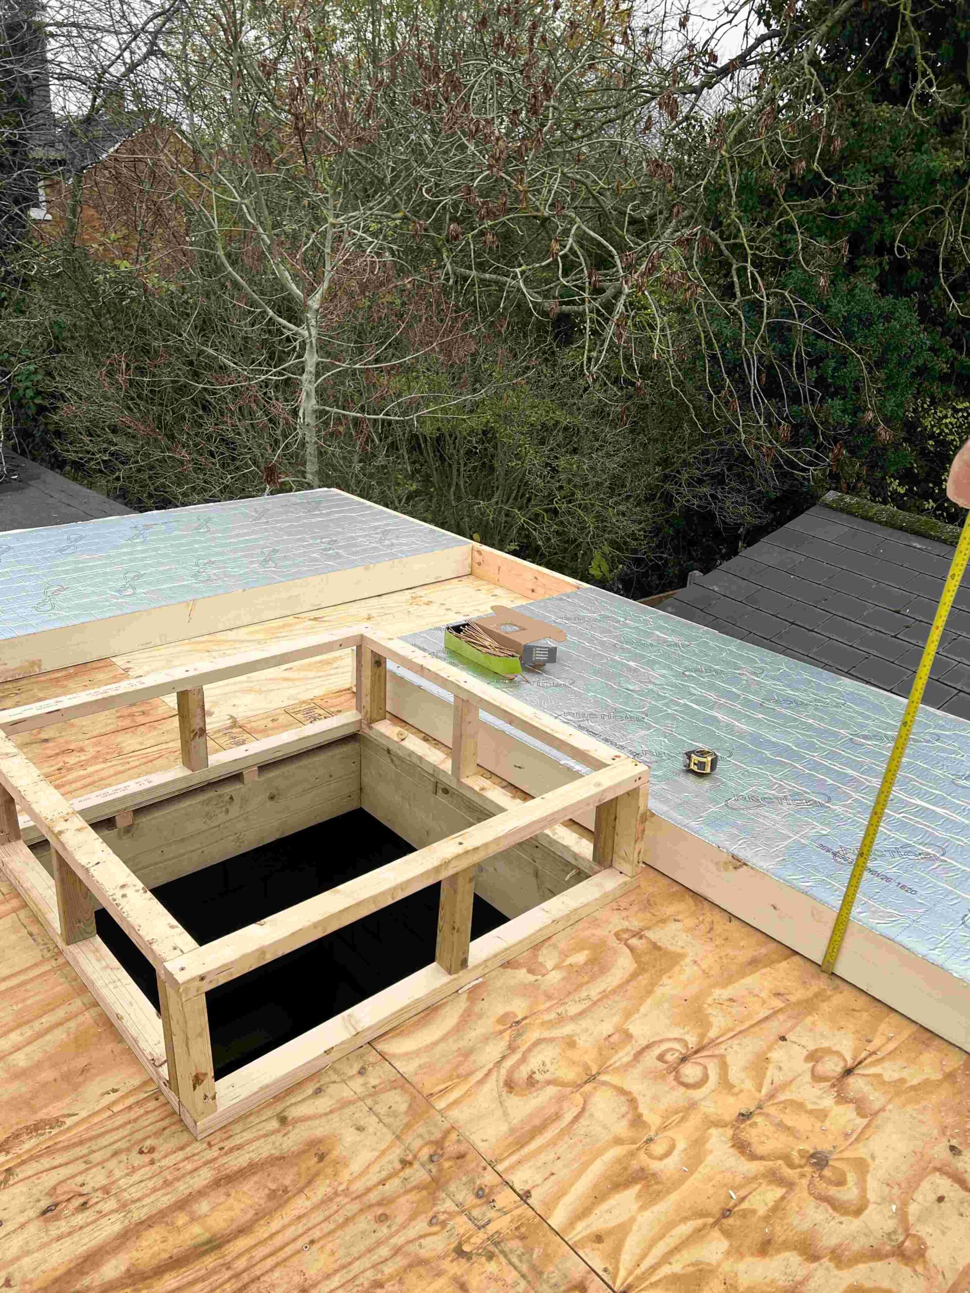
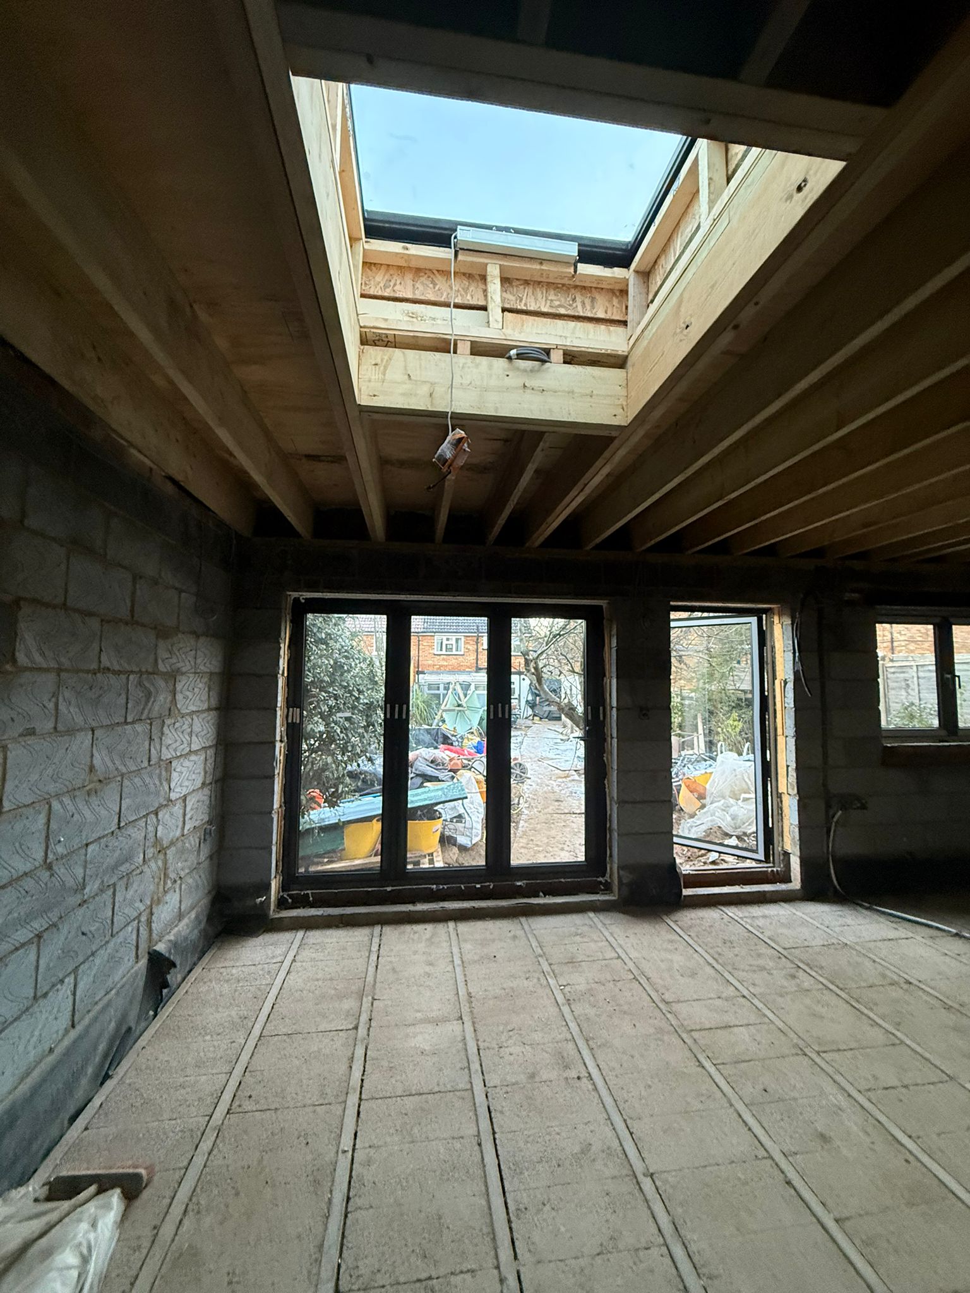
Once the foundations were set, our skilled tradesmen constructed the framework of the new summerhouse. We utilized heavy-duty timber framing for the roof structure, specifically designing it to accommodate a large, custom roof lantern that floods the space with natural light. Paired with highly efficient thermal insulation boards, the robust roofing and blockwork ensure the summerhouse is fully weather-proofed and thermally optimized for use throughout the year.
Seamless Interior Transformations
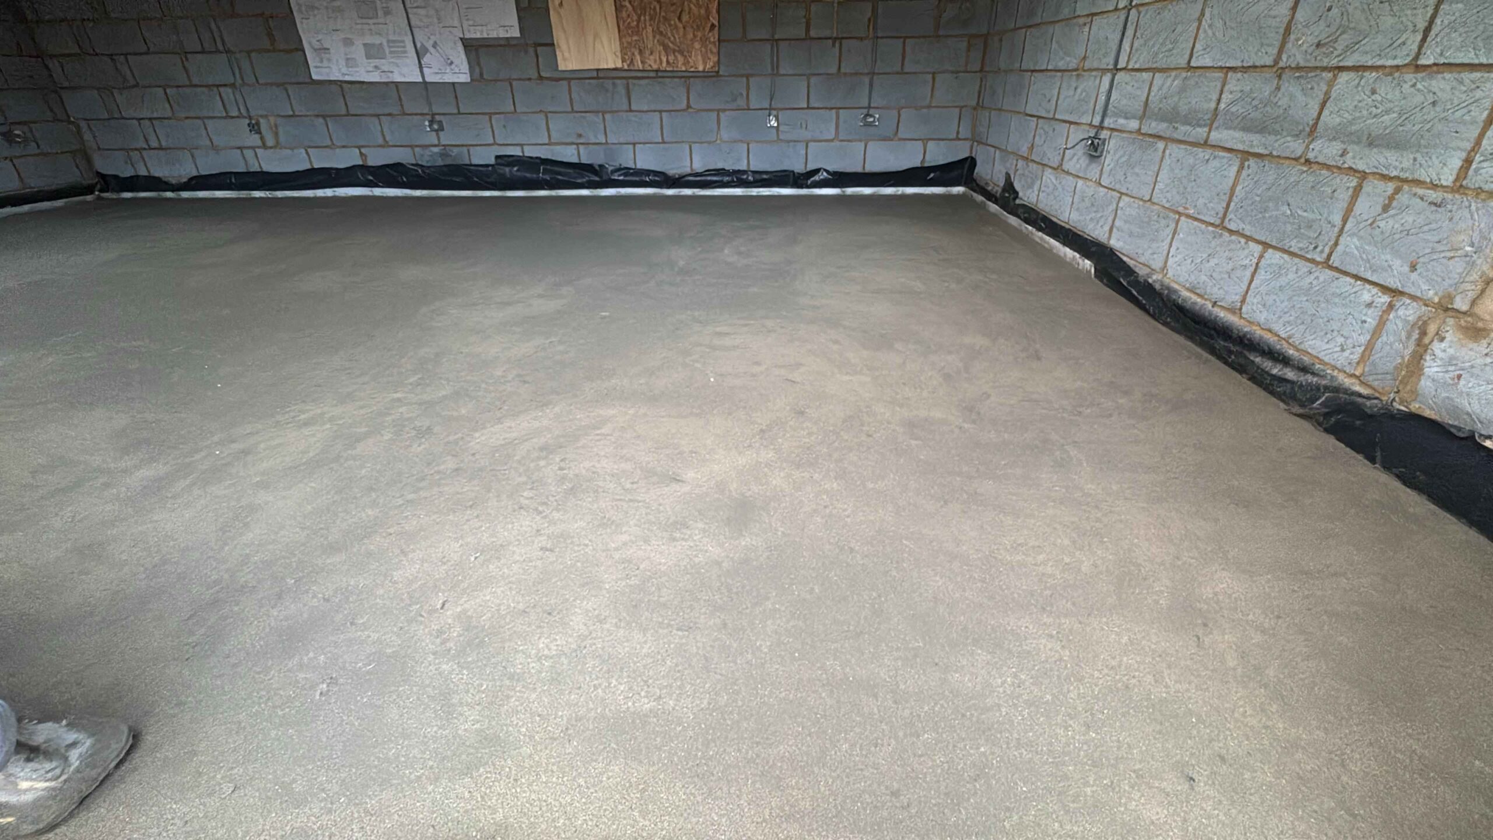
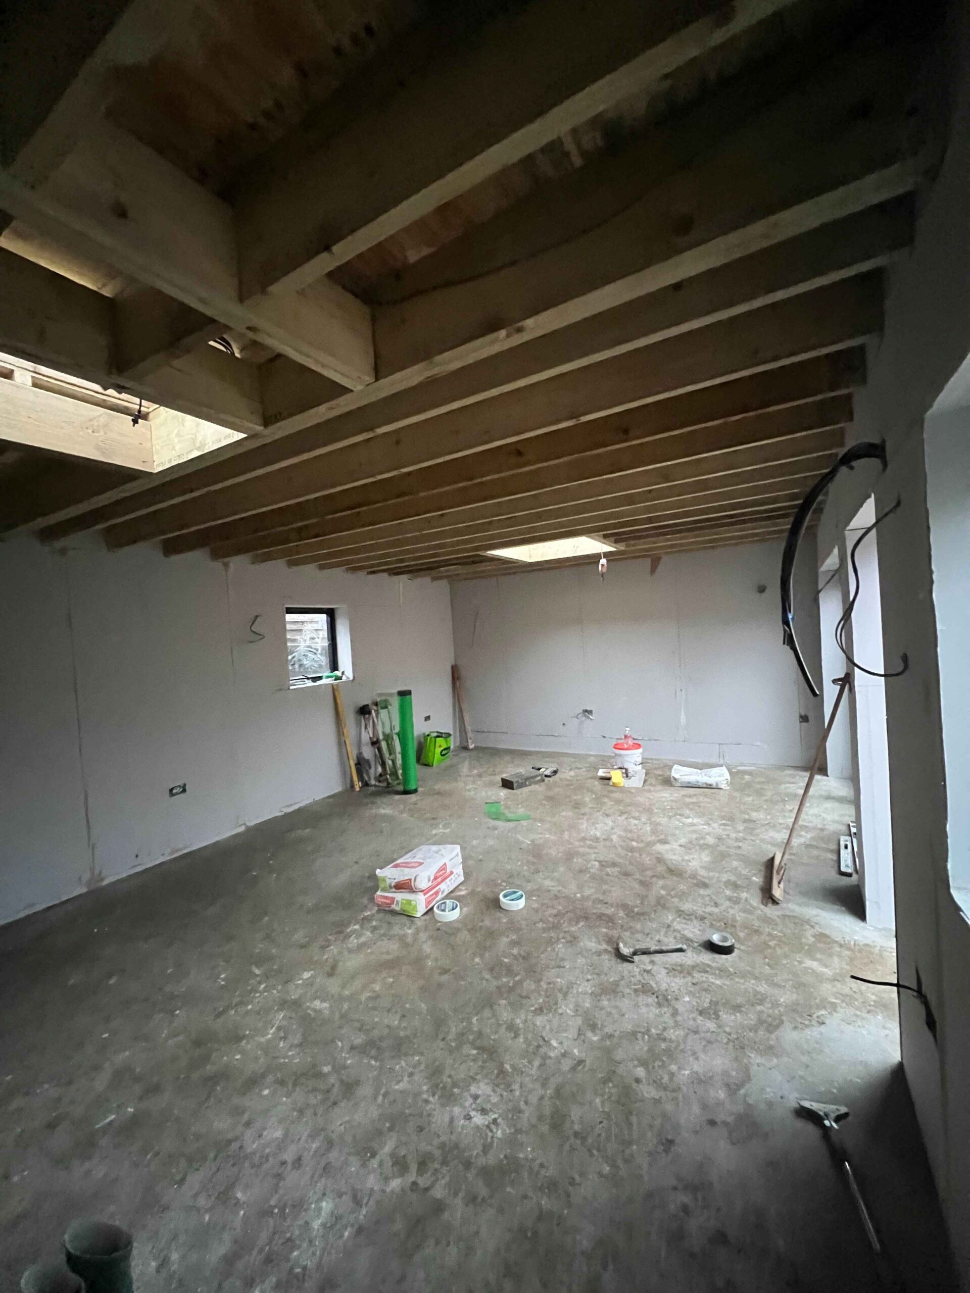
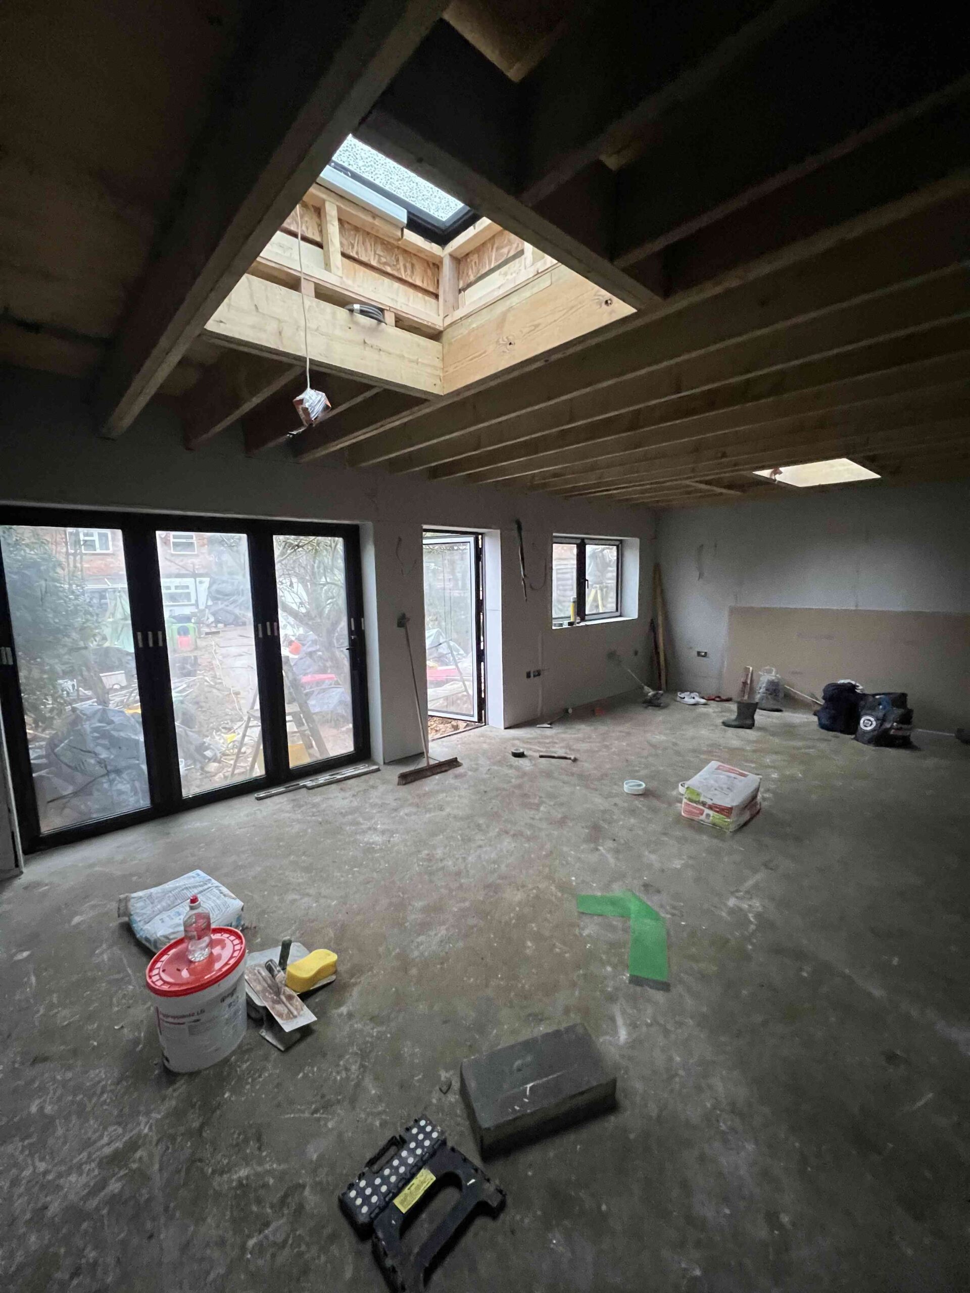
Transitioning from a raw structural shell to a beautiful, livable garden room requires a keen eye for detail. Our dedicated specialists flawlessly installed the interior plasterboard, managed the first-fix electrical wiring, and prepared the floors for a smooth screed finish. We also integrated expansive, modern bifold doors to seamlessly connect the interior of the summerhouse with the surrounding Potter's Bar garden, maximizing space and natural light.
A Flawless, Vibrant Exterior Finish
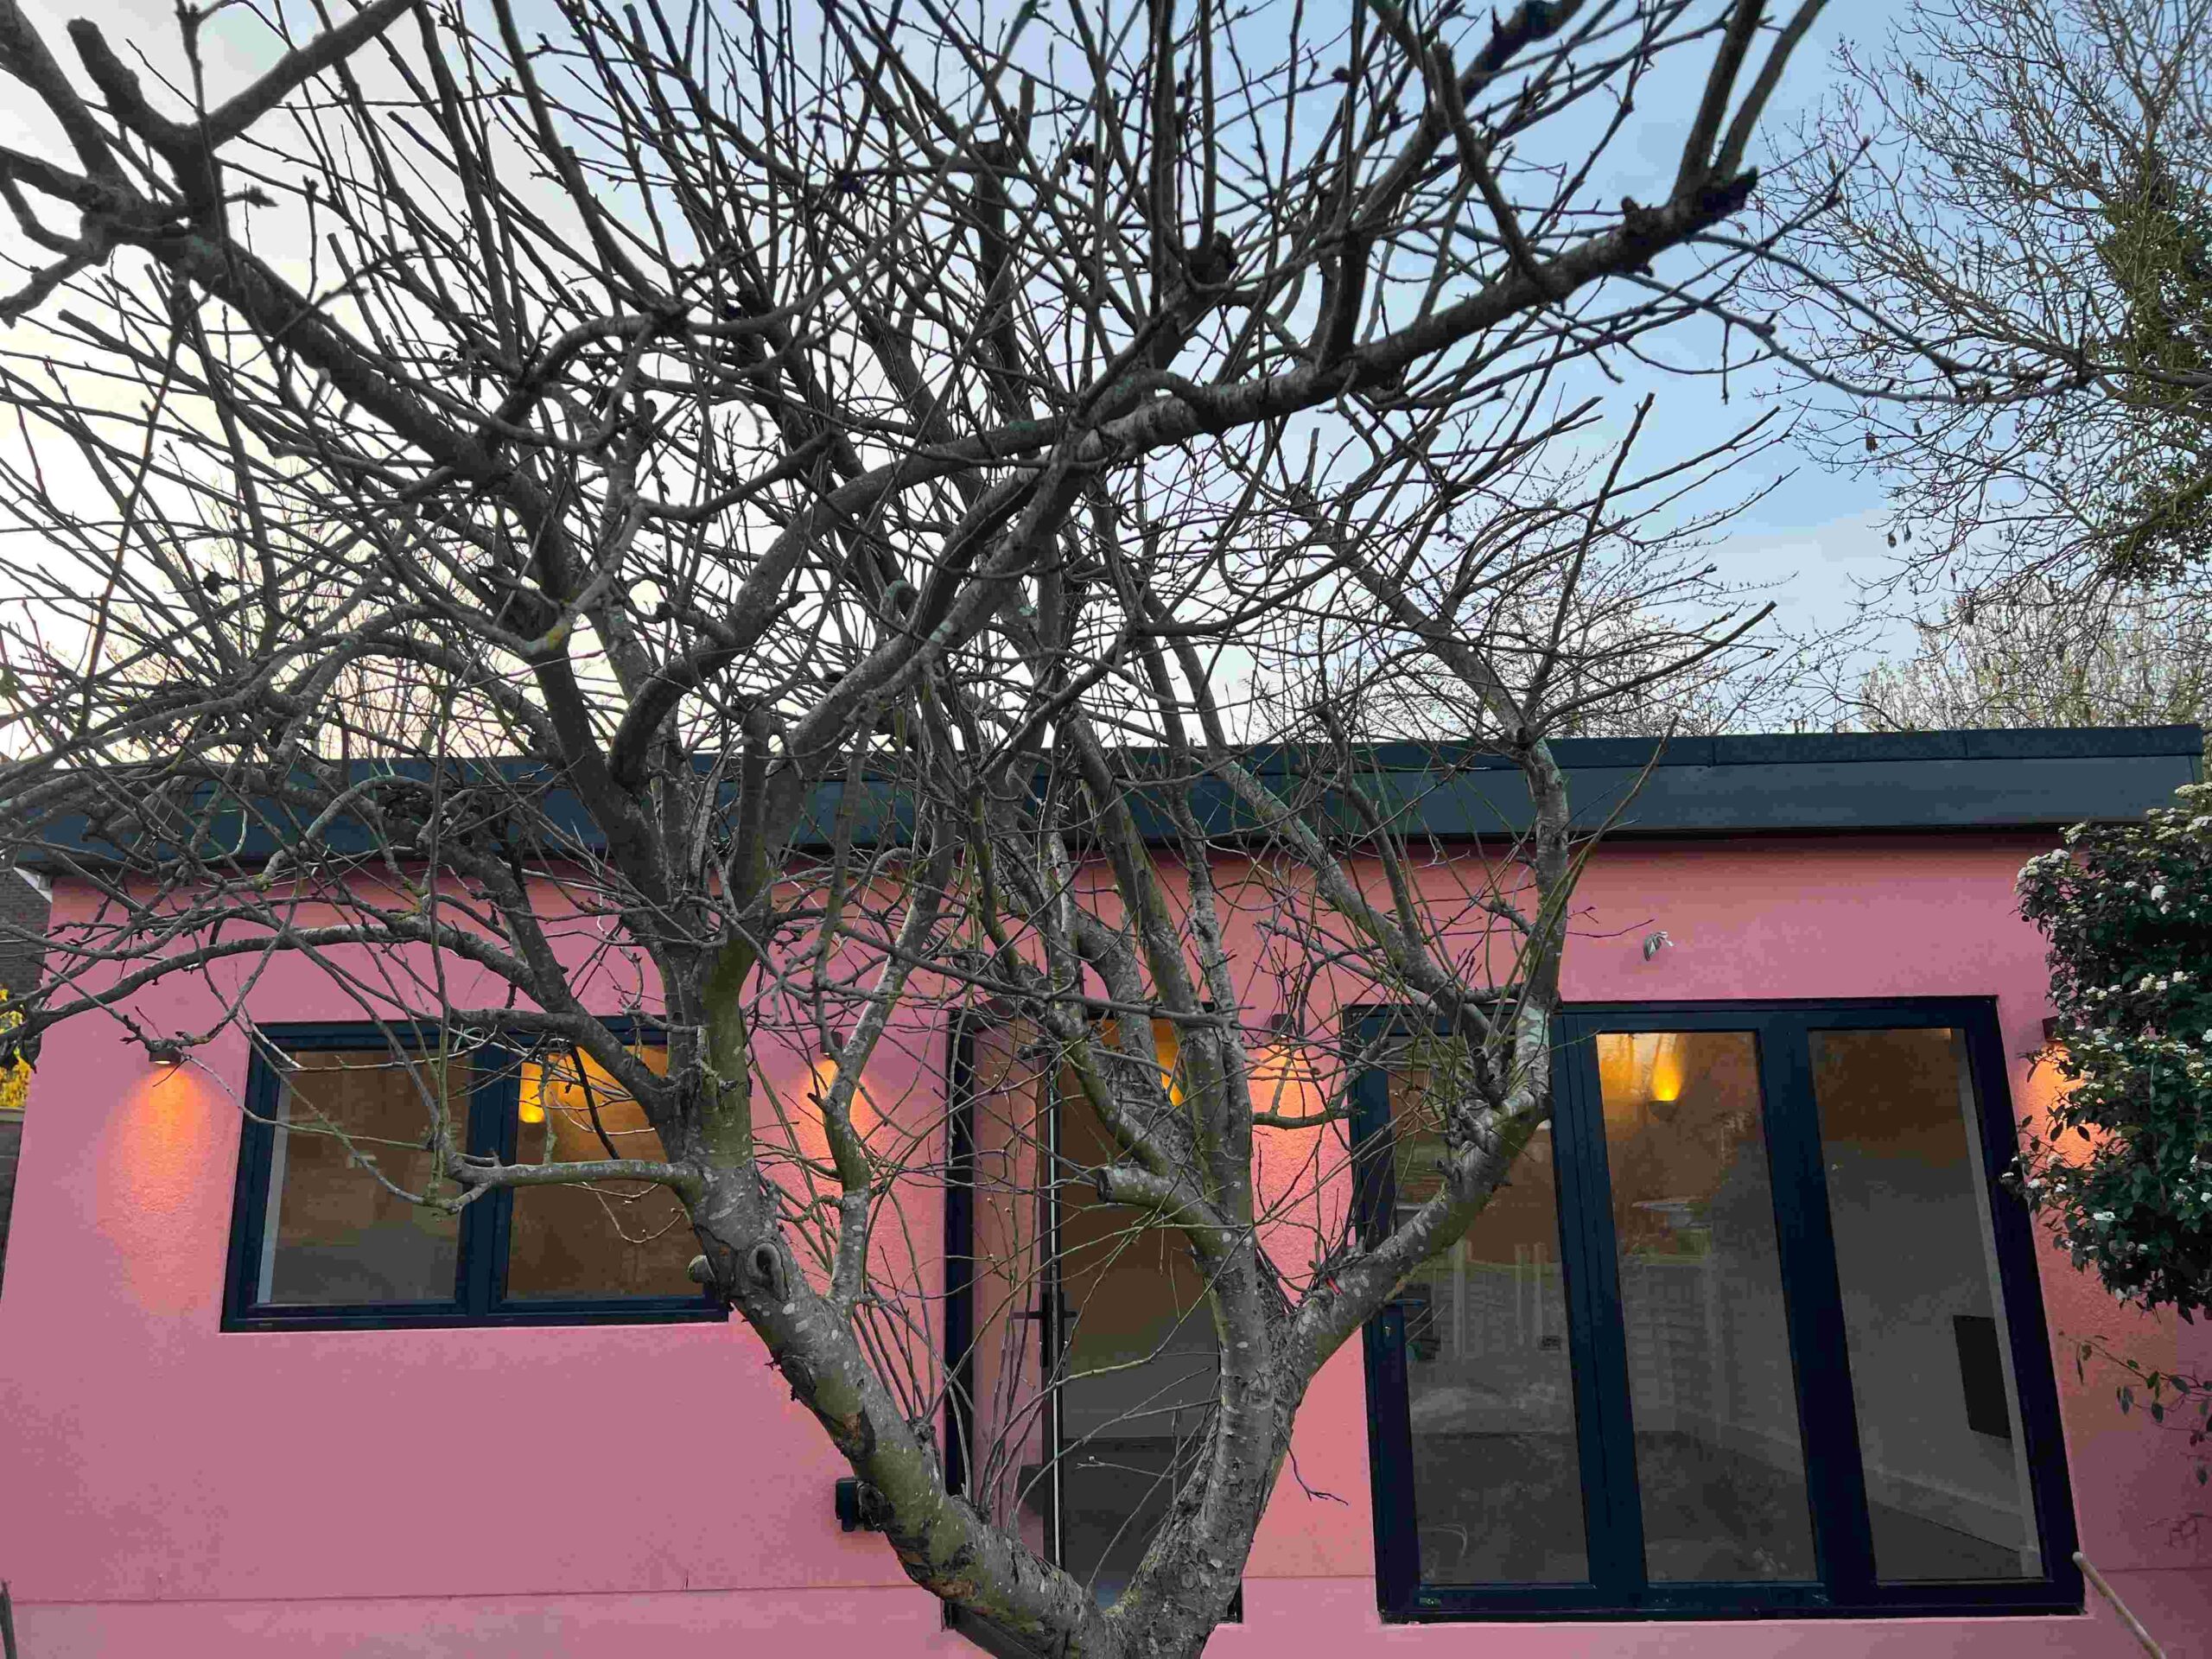
The final result is where Builders Crest Development truly stands out. For the Potter's Bar summerhouse, we delivered a breathtaking finished project that perfectly matched the client's bold vision. The exterior features a bespoke, vibrant pink rendering that contrasts beautifully with the sleek, dark-framed bifold doors and windows. Finished with warm ambient exterior lighting, this project isn't just an outbuilding—it is a stunning, custom-built architectural feature designed to be enjoyed for years to come.
Project Gallery